
Redbrick Warehouse
Batley, West YorkshireOGLRedbrickWarehouse
- £750,000 Project Value
- 26 Weeks Project Duration
- 6,700 sqft Development Size
- 1 Individual Unit
Redbrick Warehouse
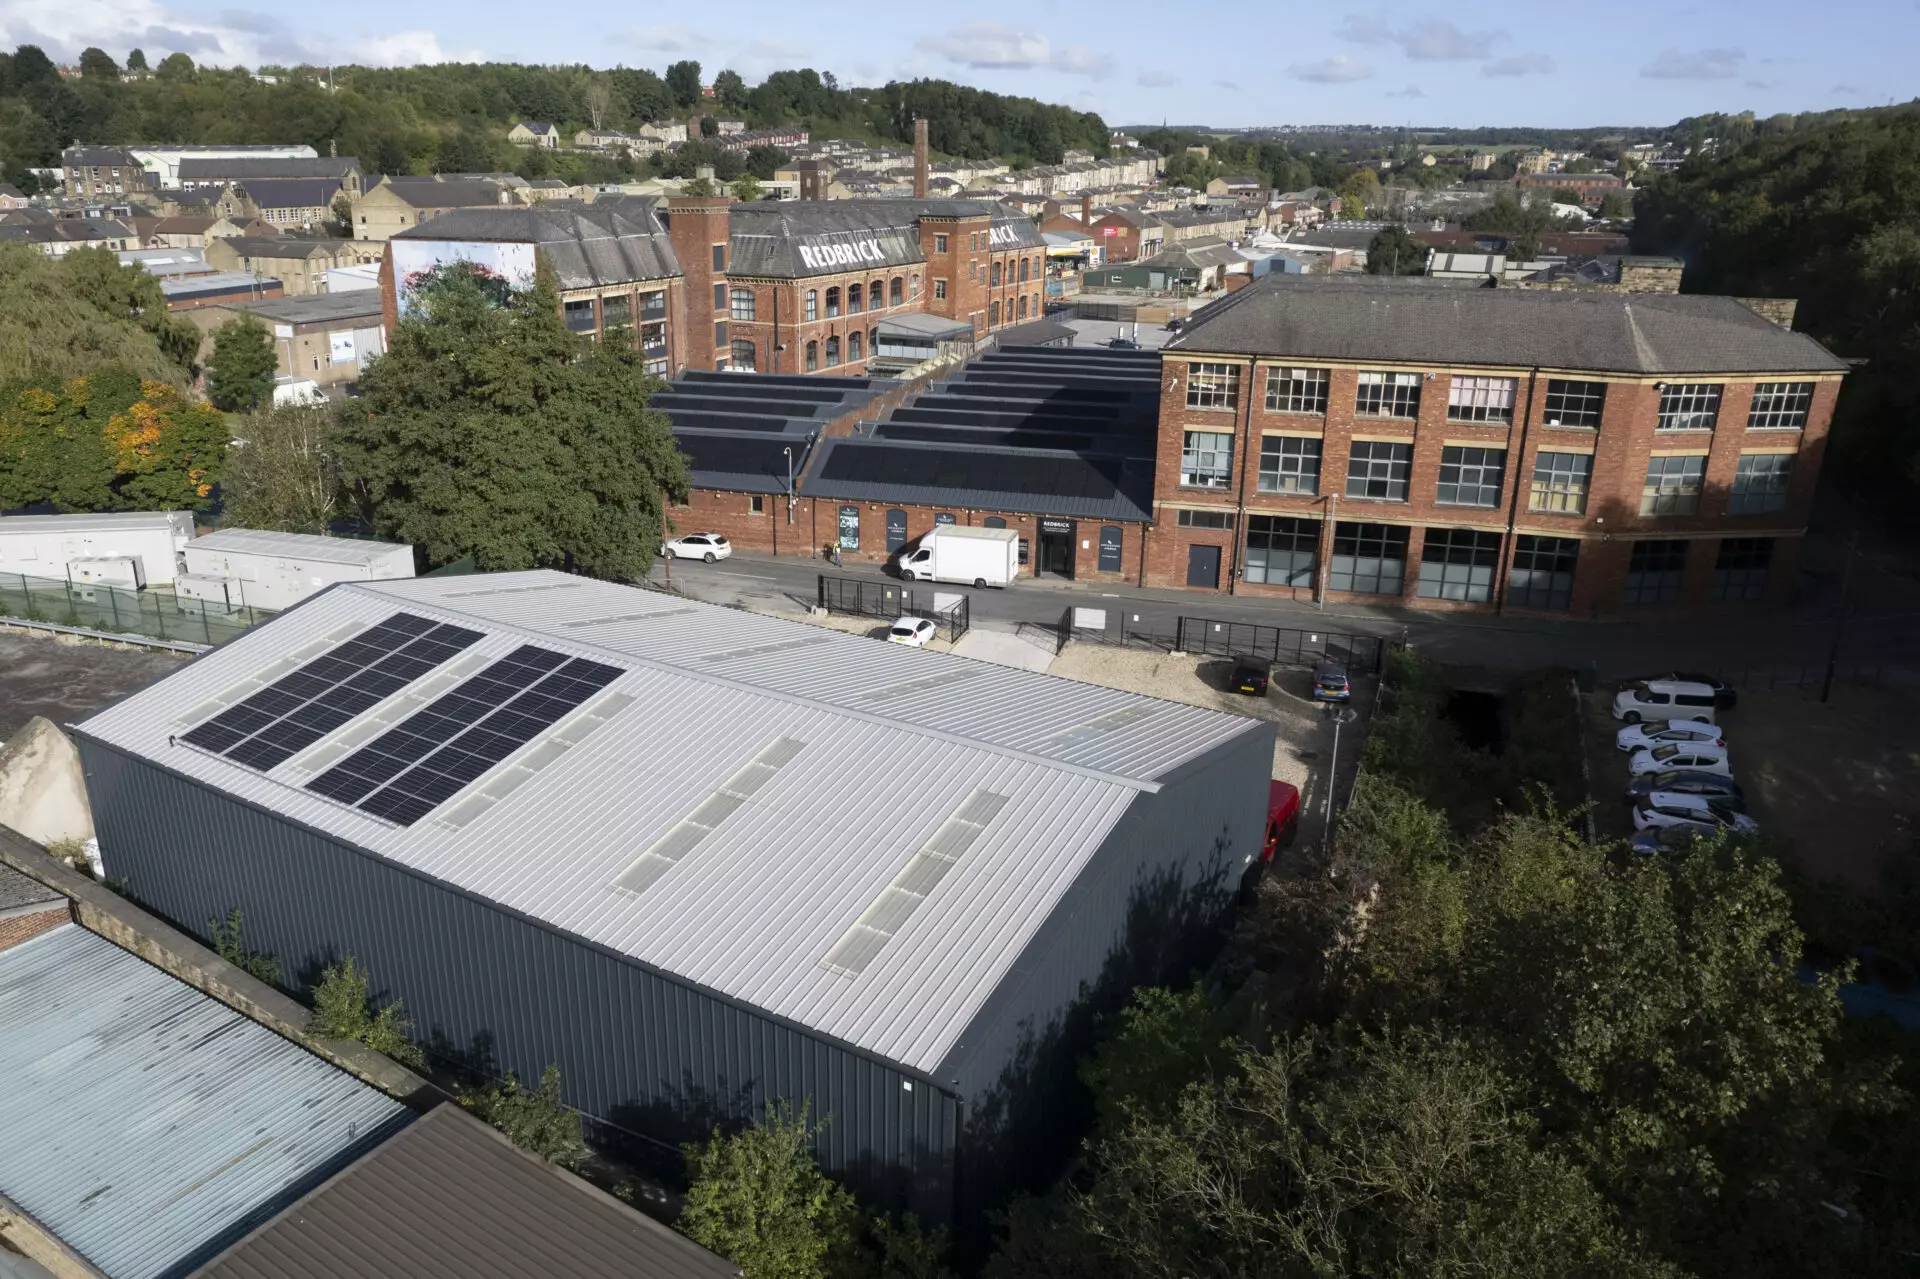
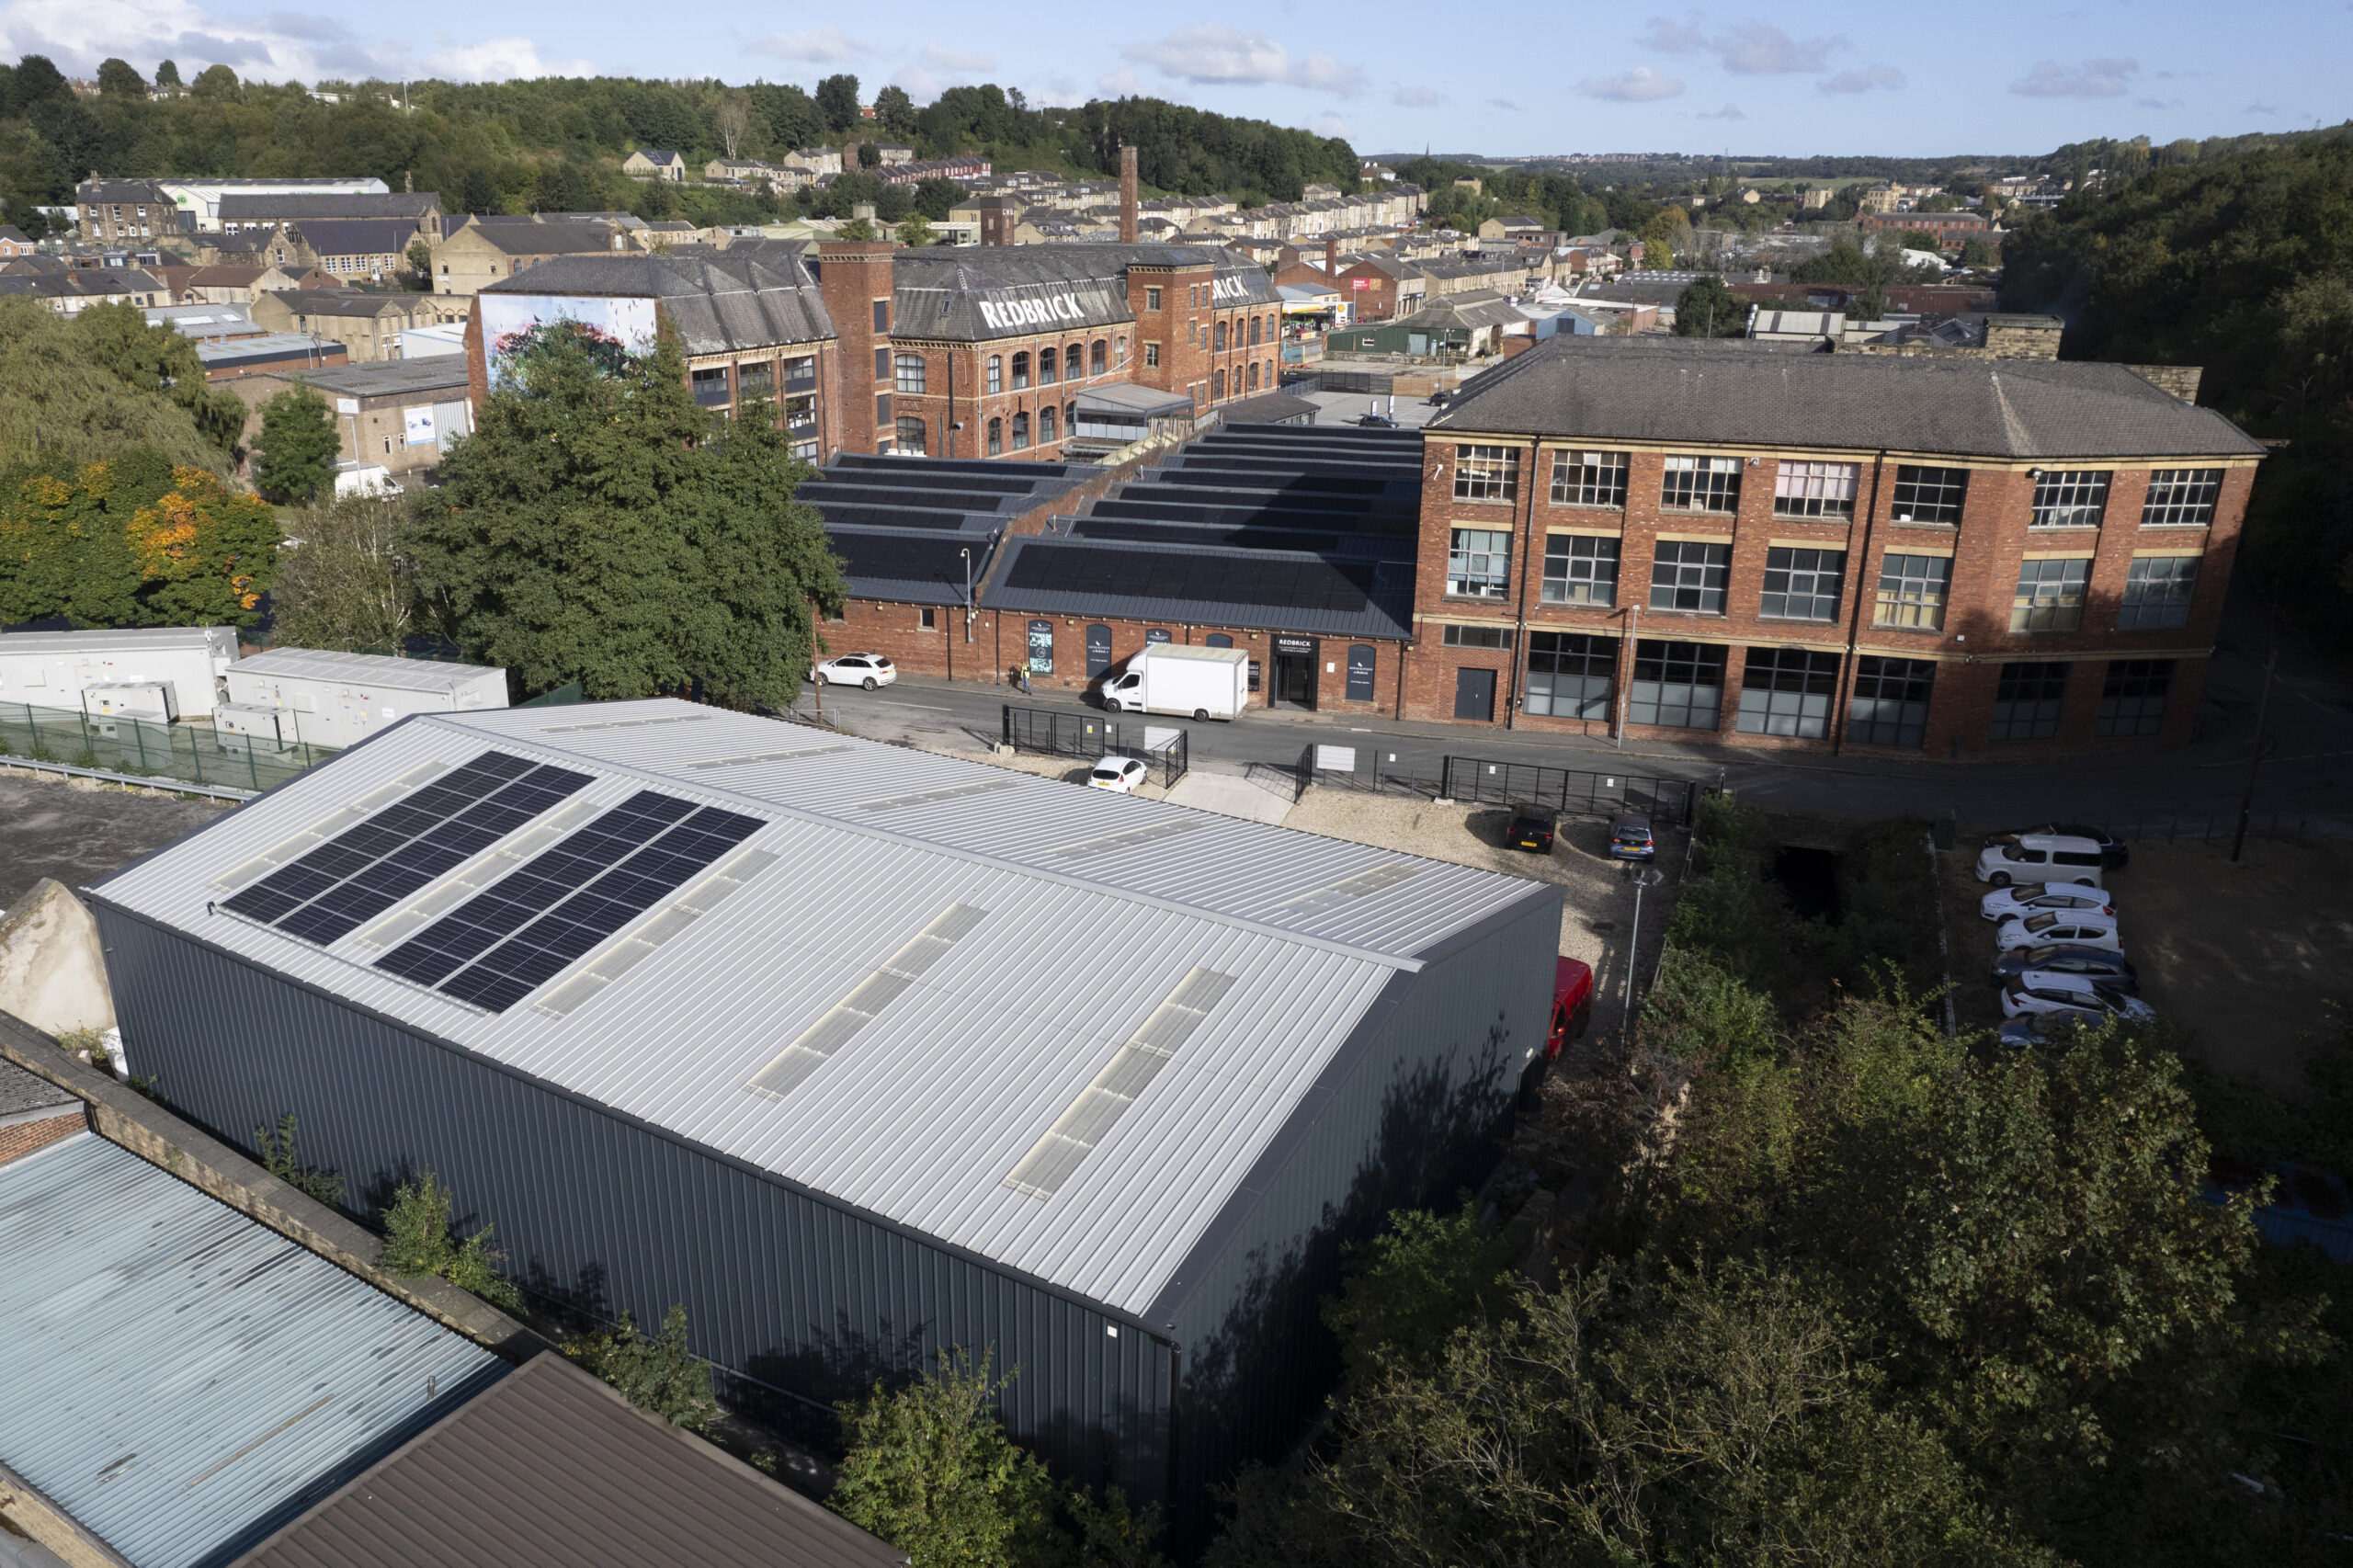
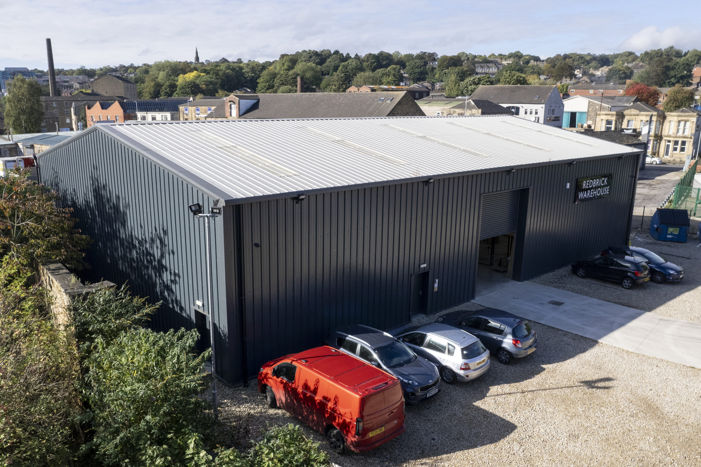
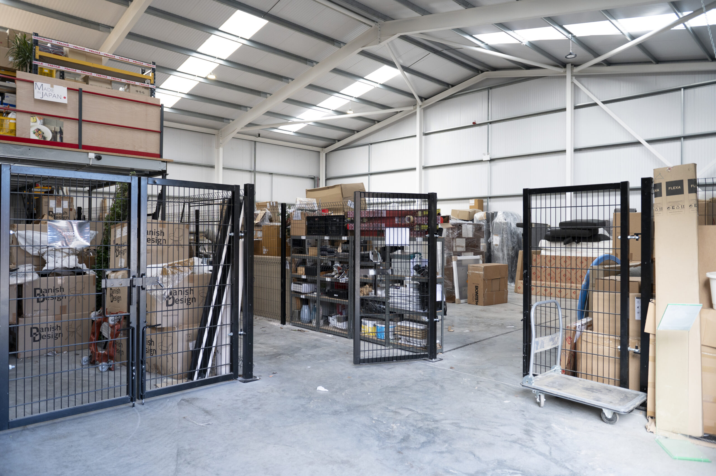
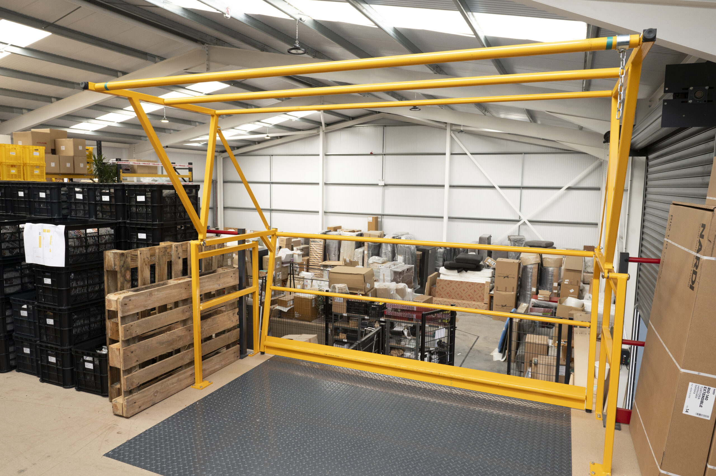
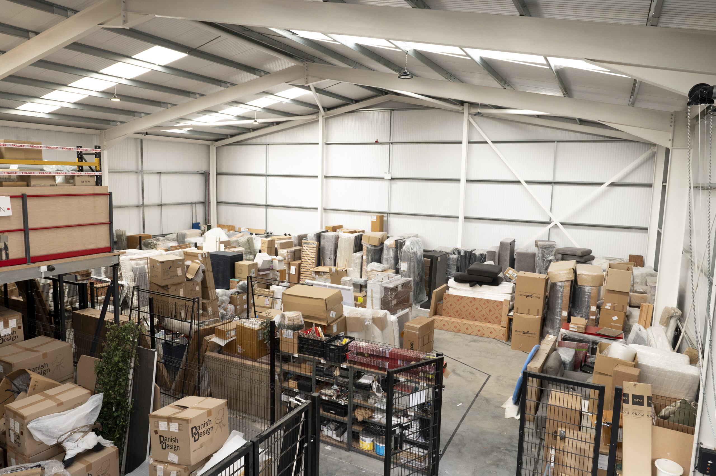
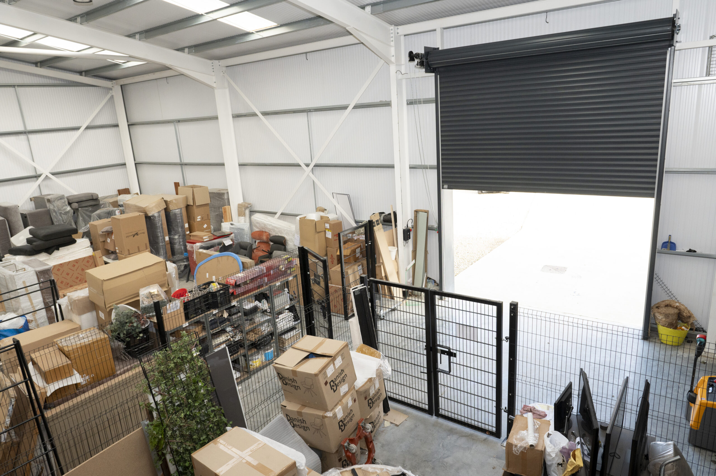
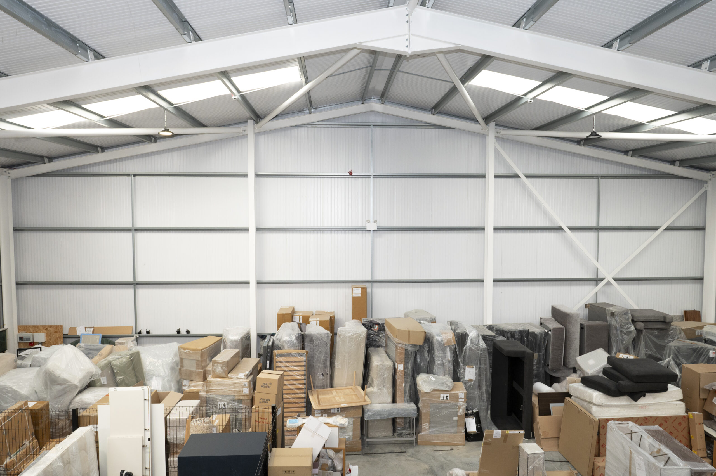
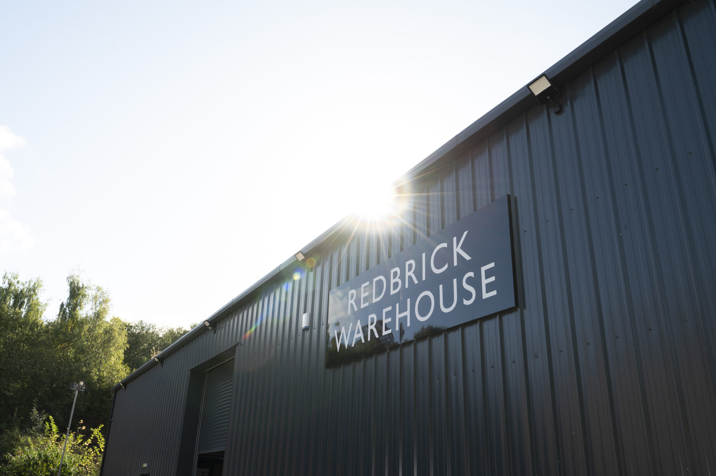
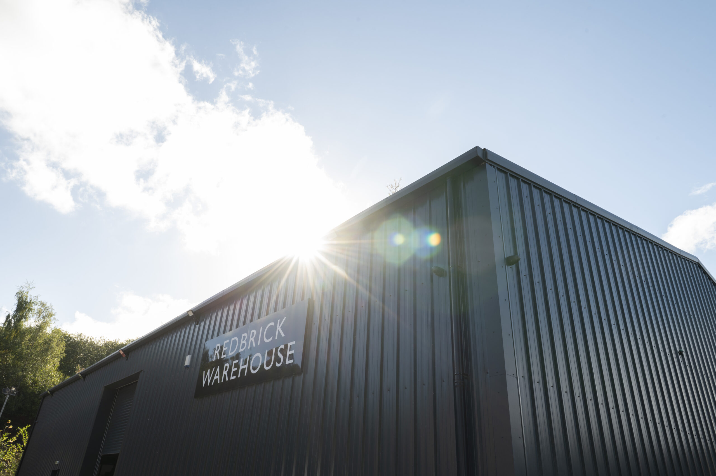
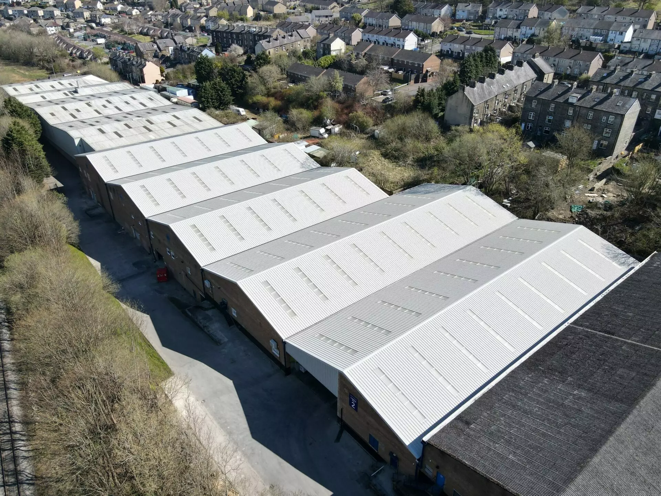
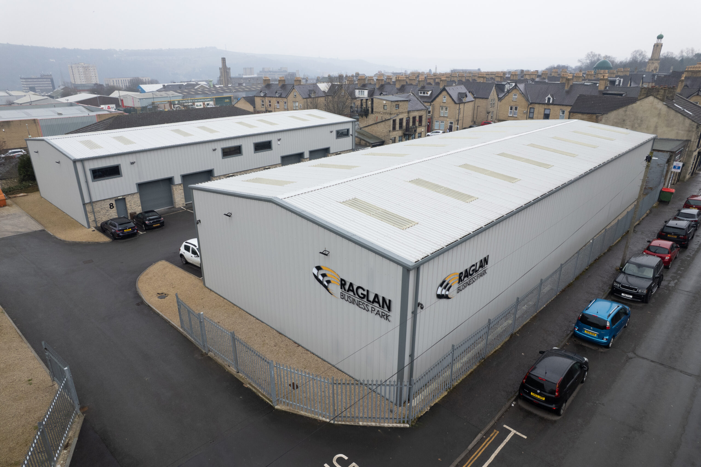
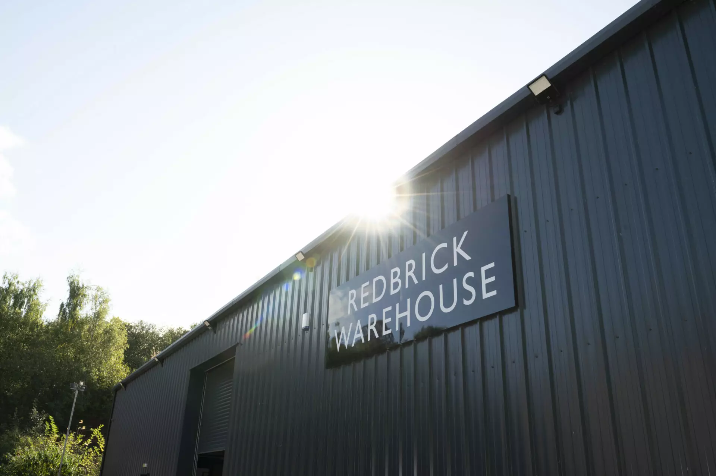
OGL Construction was appointed to deliver a new purpose-built commercial warehouse for Redbrick in Batley, West Yorkshire, marking OGL’s second project for the Yorkshire-based furniture and interiors specialist.
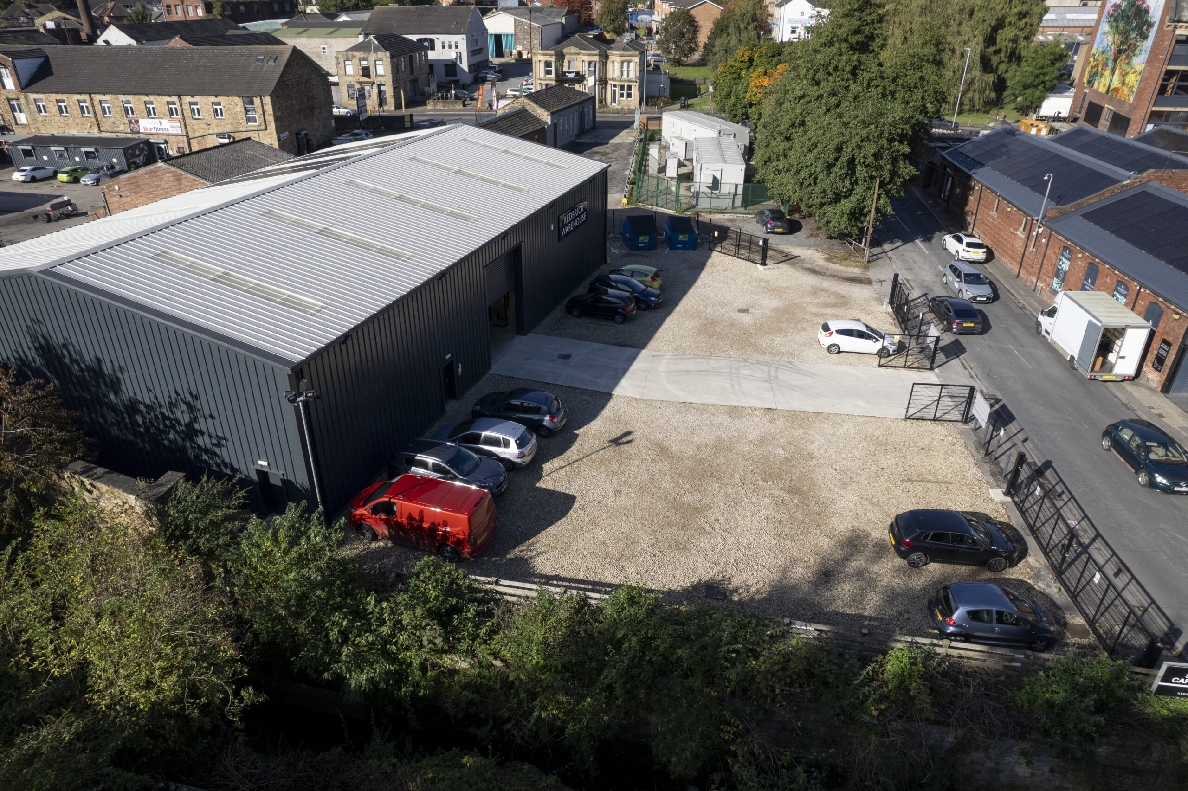
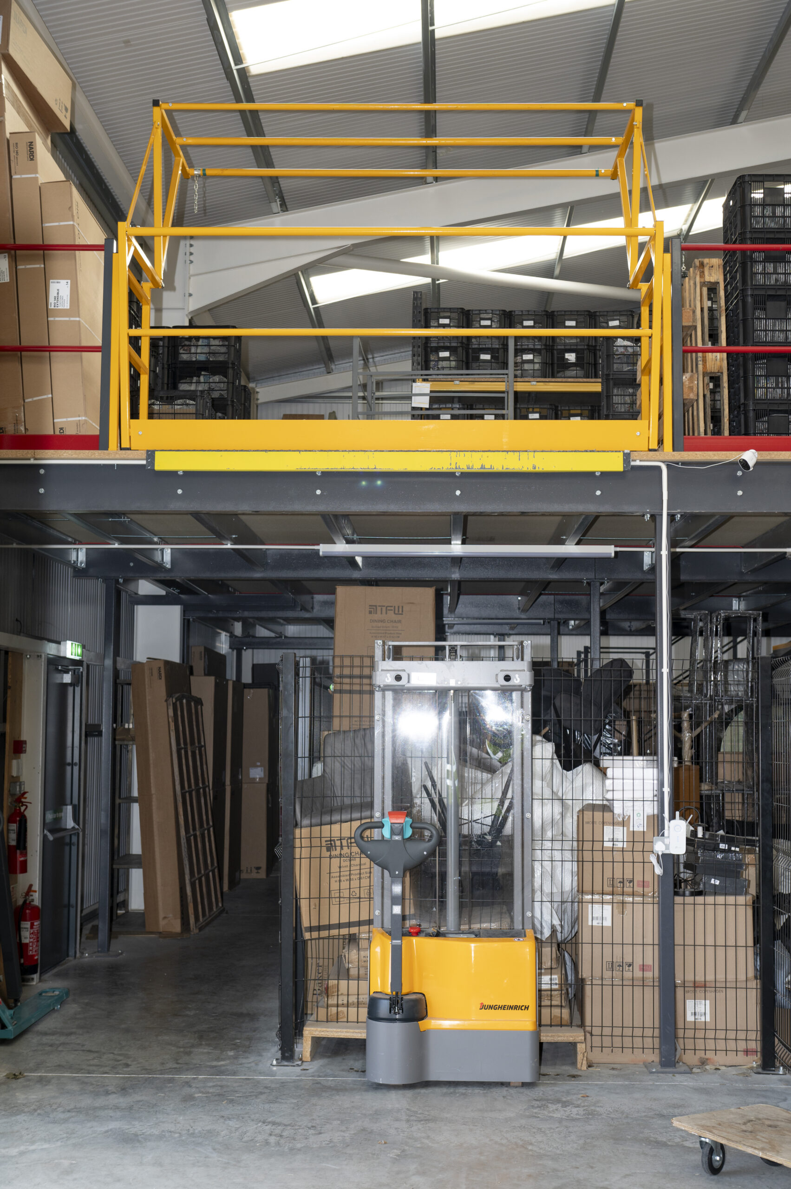
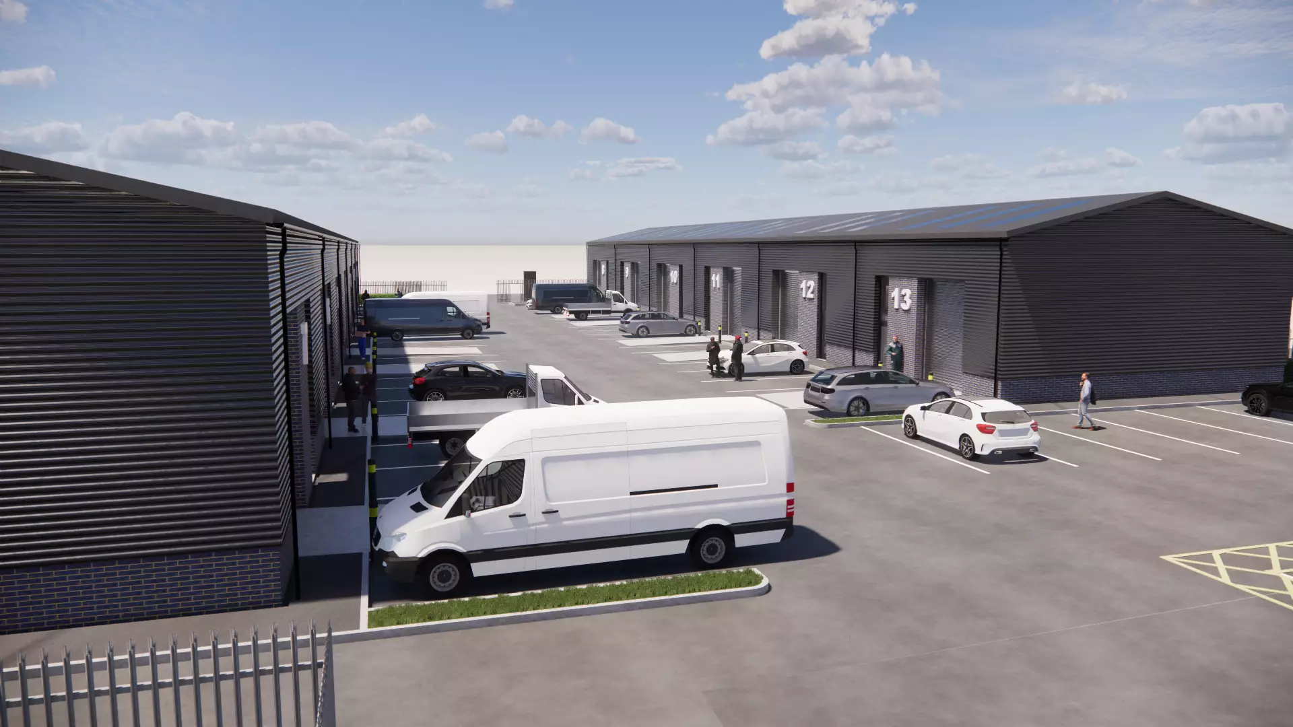
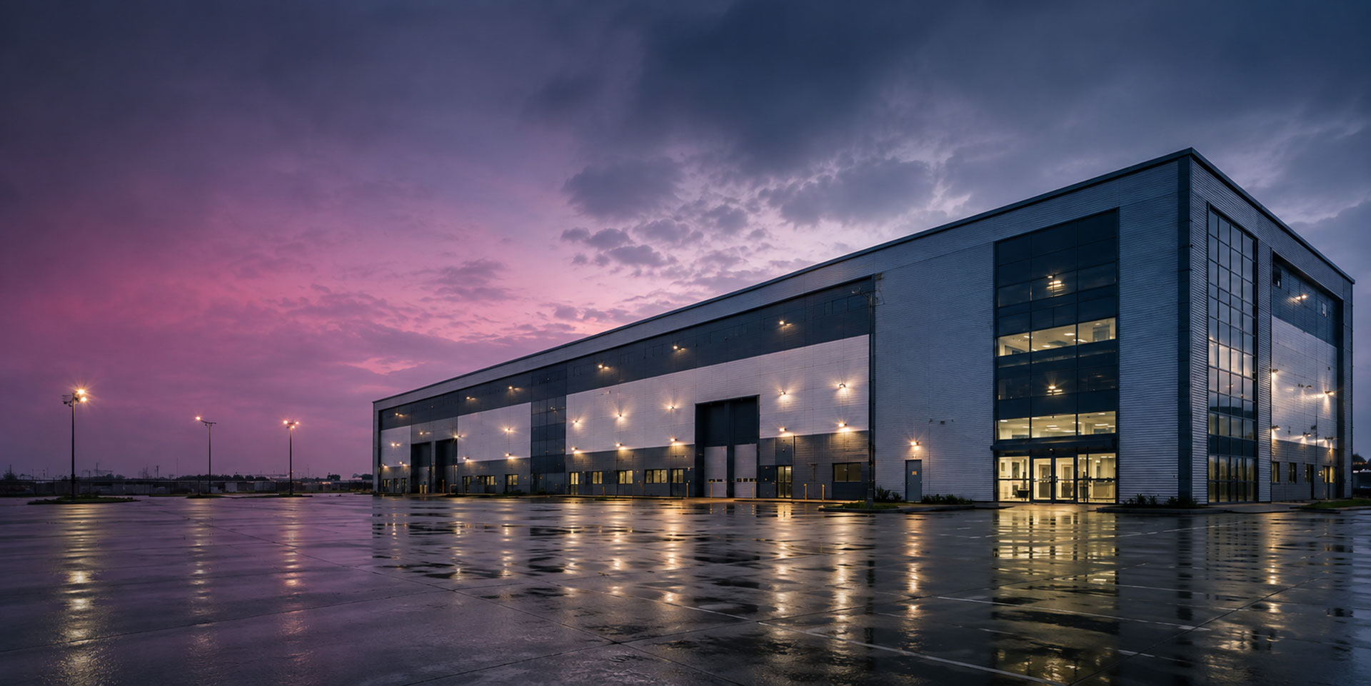
The development comprised the construction of a new steel portal-framed warehouse, providing a large and flexible internal space designed around the client’s operational requirements. The building incorporates a high-performance insulated composite cladding system, providing a durable and thermally efficient external envelope.
A key consideration was the design and delivery of the extensive external yard areas. Rather than using a conventional macadam or concrete finish, a permeable Type 3 MOT construction was adopted, allowing surface water to pass through the stone into a network of perforated drainage pipes below.
The solution provided an effective sustainable drainage approach while also supporting delivery within the client’s overall development budget.
Completed in September 2022, the scheme provides additional modern commercial accommodation for Redbrick and builds on OGL’s established relationship with the client following the successful delivery of an earlier project.
Key Delivery Outcome
Delivery of a cost-effective new commercial warehouse incorporating a permeable external yard and sustainable drainage solution, while strengthening OGL’s relationship with a repeat client.
- Client Redbrick Yorkshire Ltd
- Sector Industrial
- Contract Type JCT Traditional
- Architect eleven52architects
- Structural Engineer ICIS
- Completion September 2022