
Redbrick Mill
Batley, West YorkshireOGLRedbrickMill
- £500,000 Project Value
- 13 Weeks Project Duration
- 6,000 sqft Development Size
- 1 Individual Unit
Redbrick Mill – Loaf
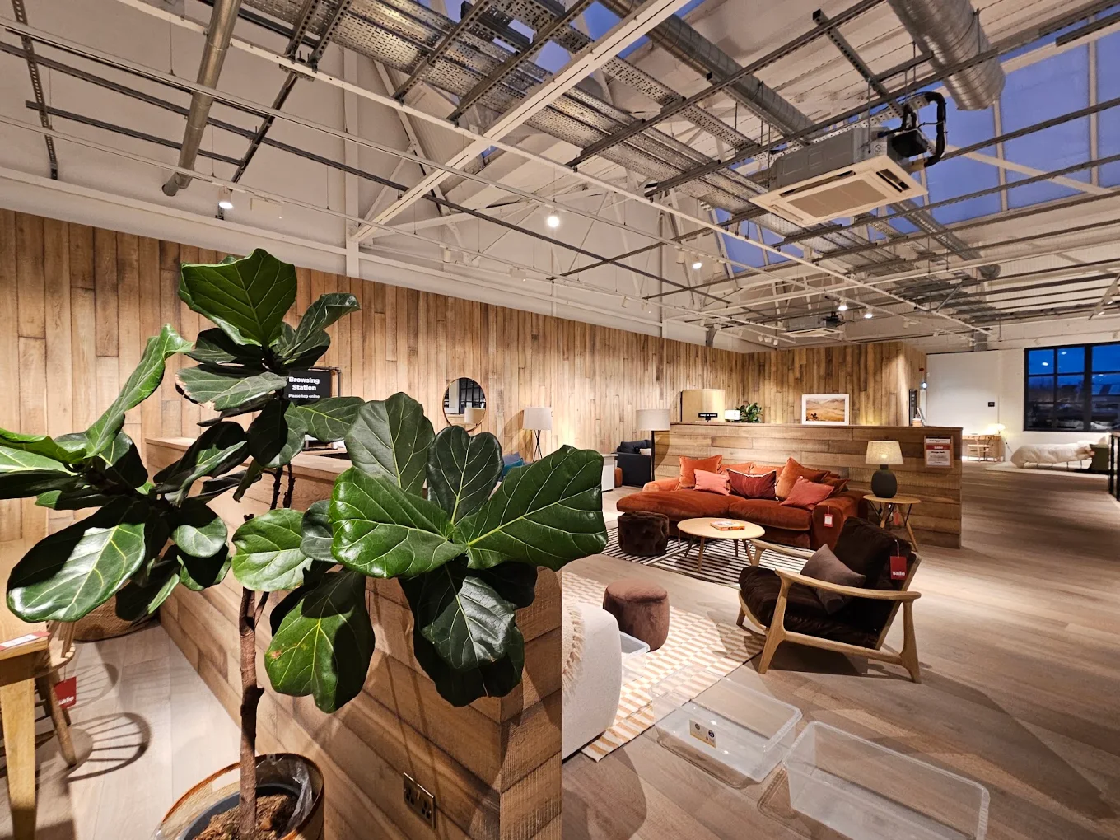
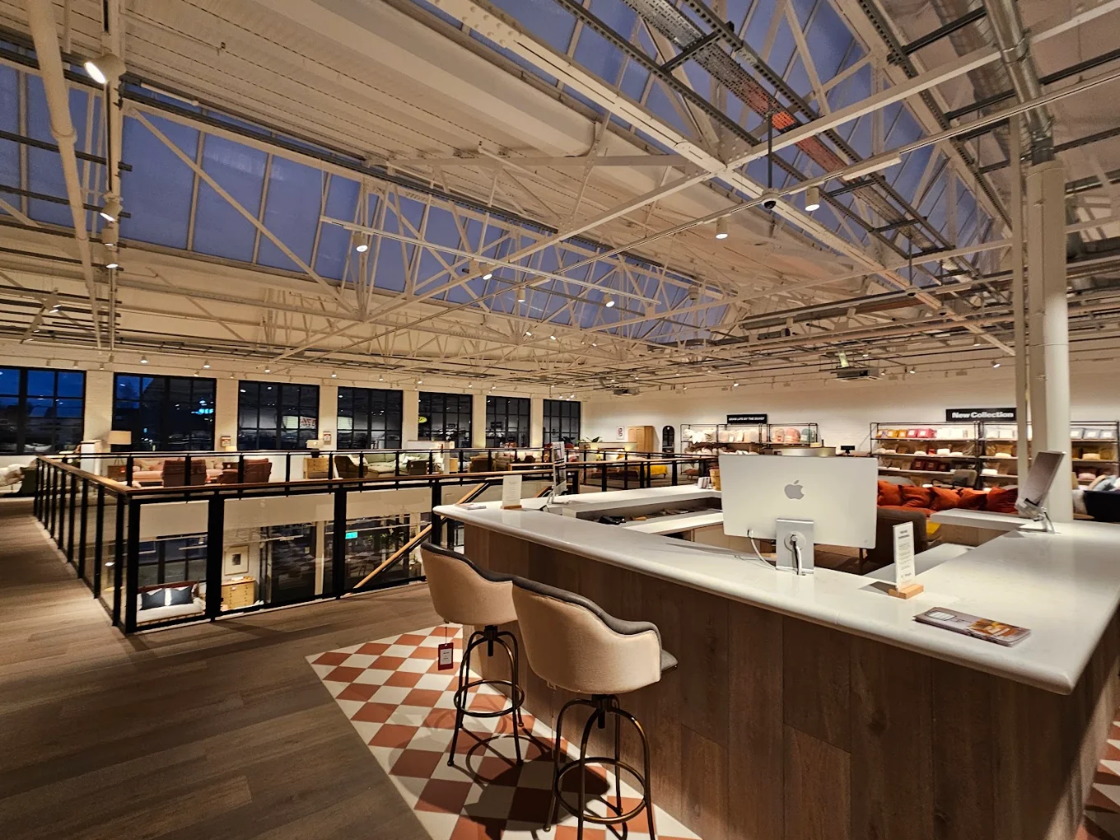
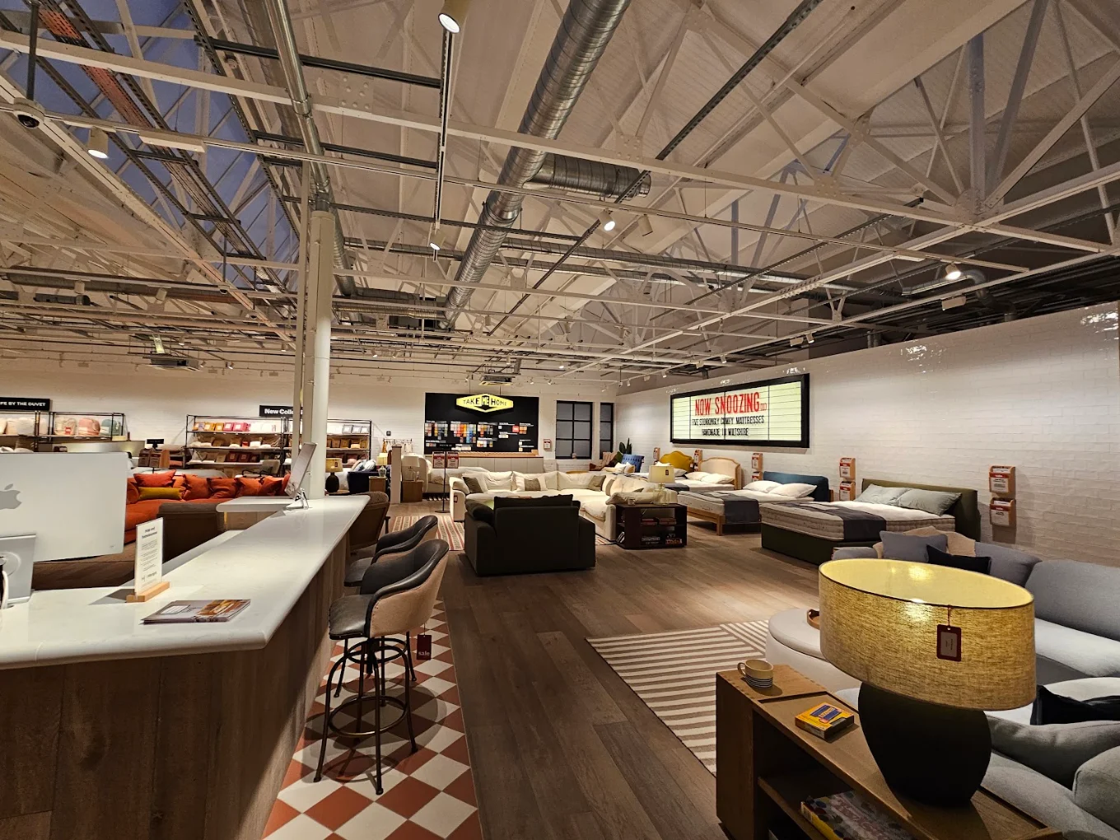
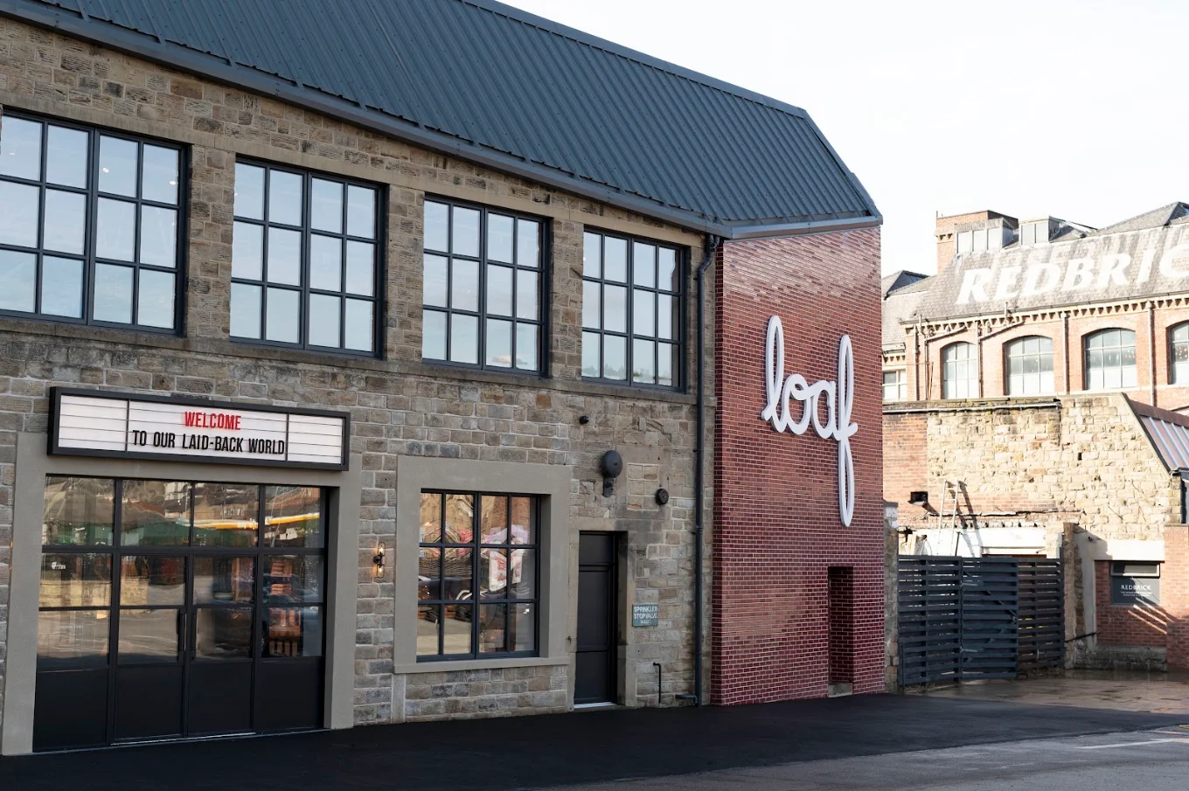
OGL Construction was appointed by Redbrick Mill Limited to undertake the extensive refurbishment and alteration of existing accommodation at Redbrick Mill, Batley, creating a new retail space for furniture and homeware retailer Loaf.
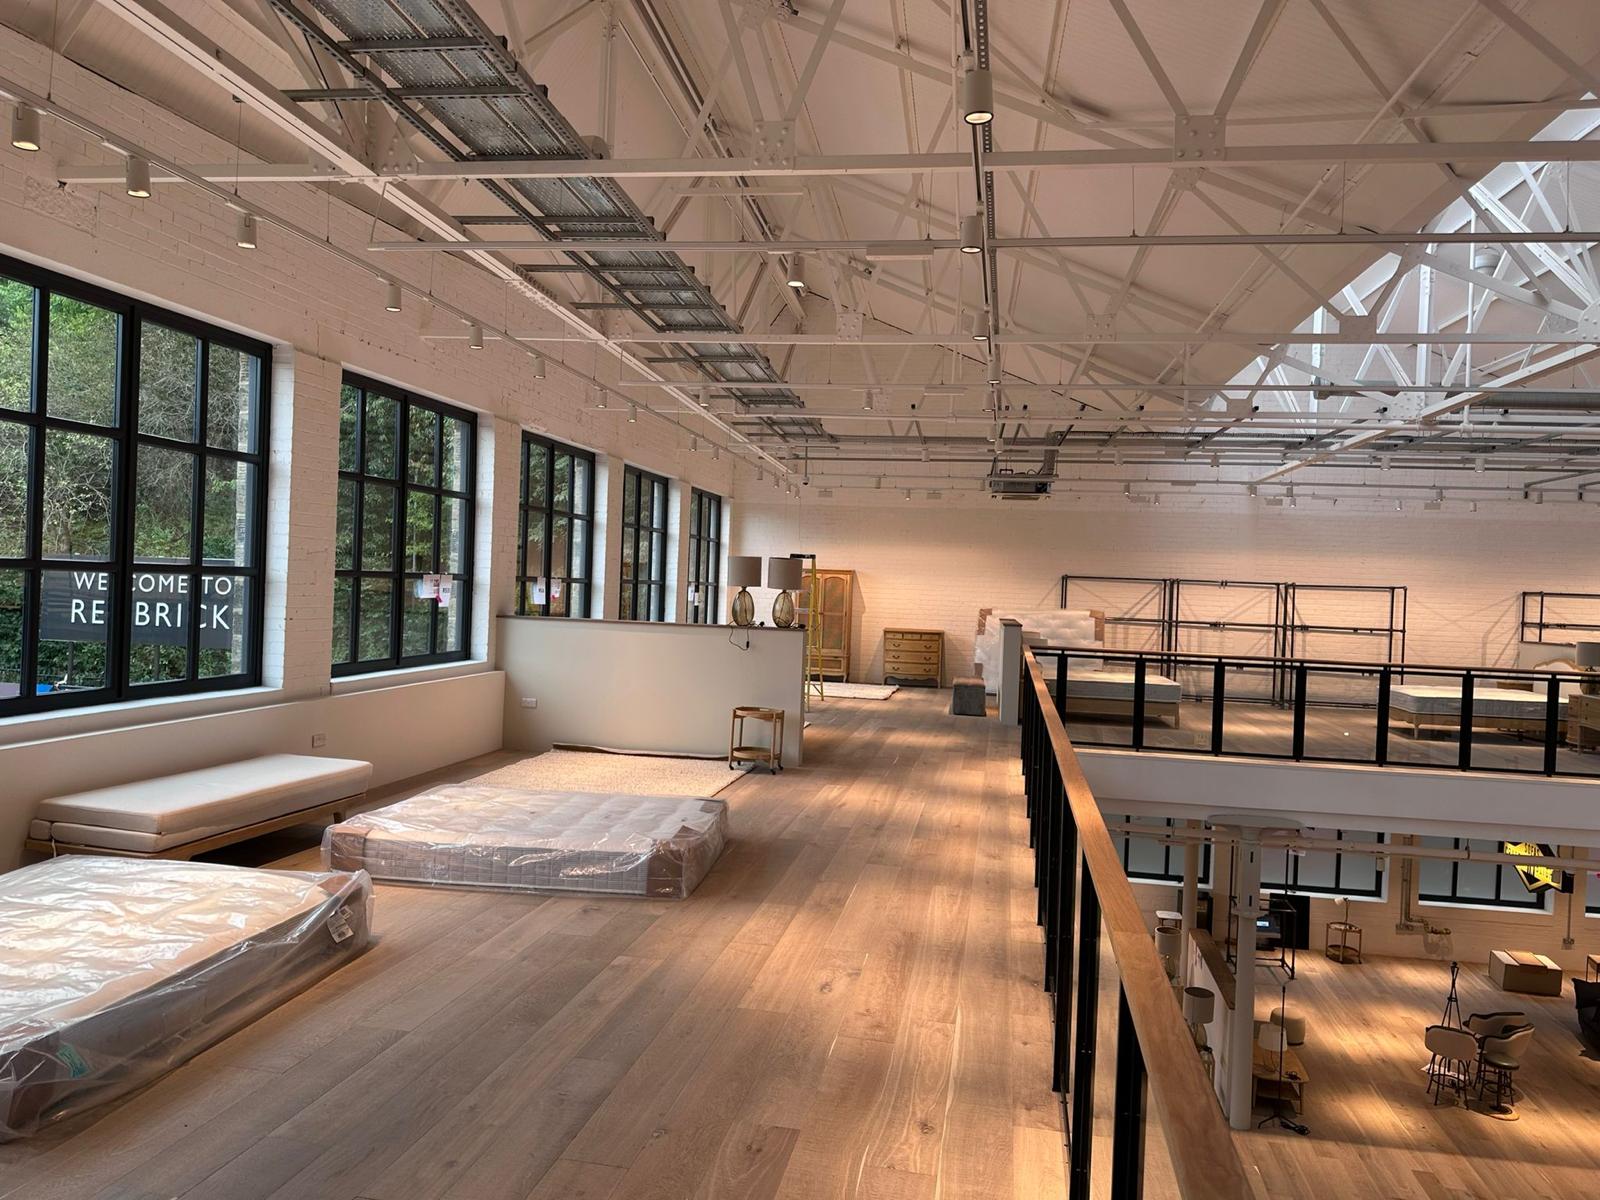
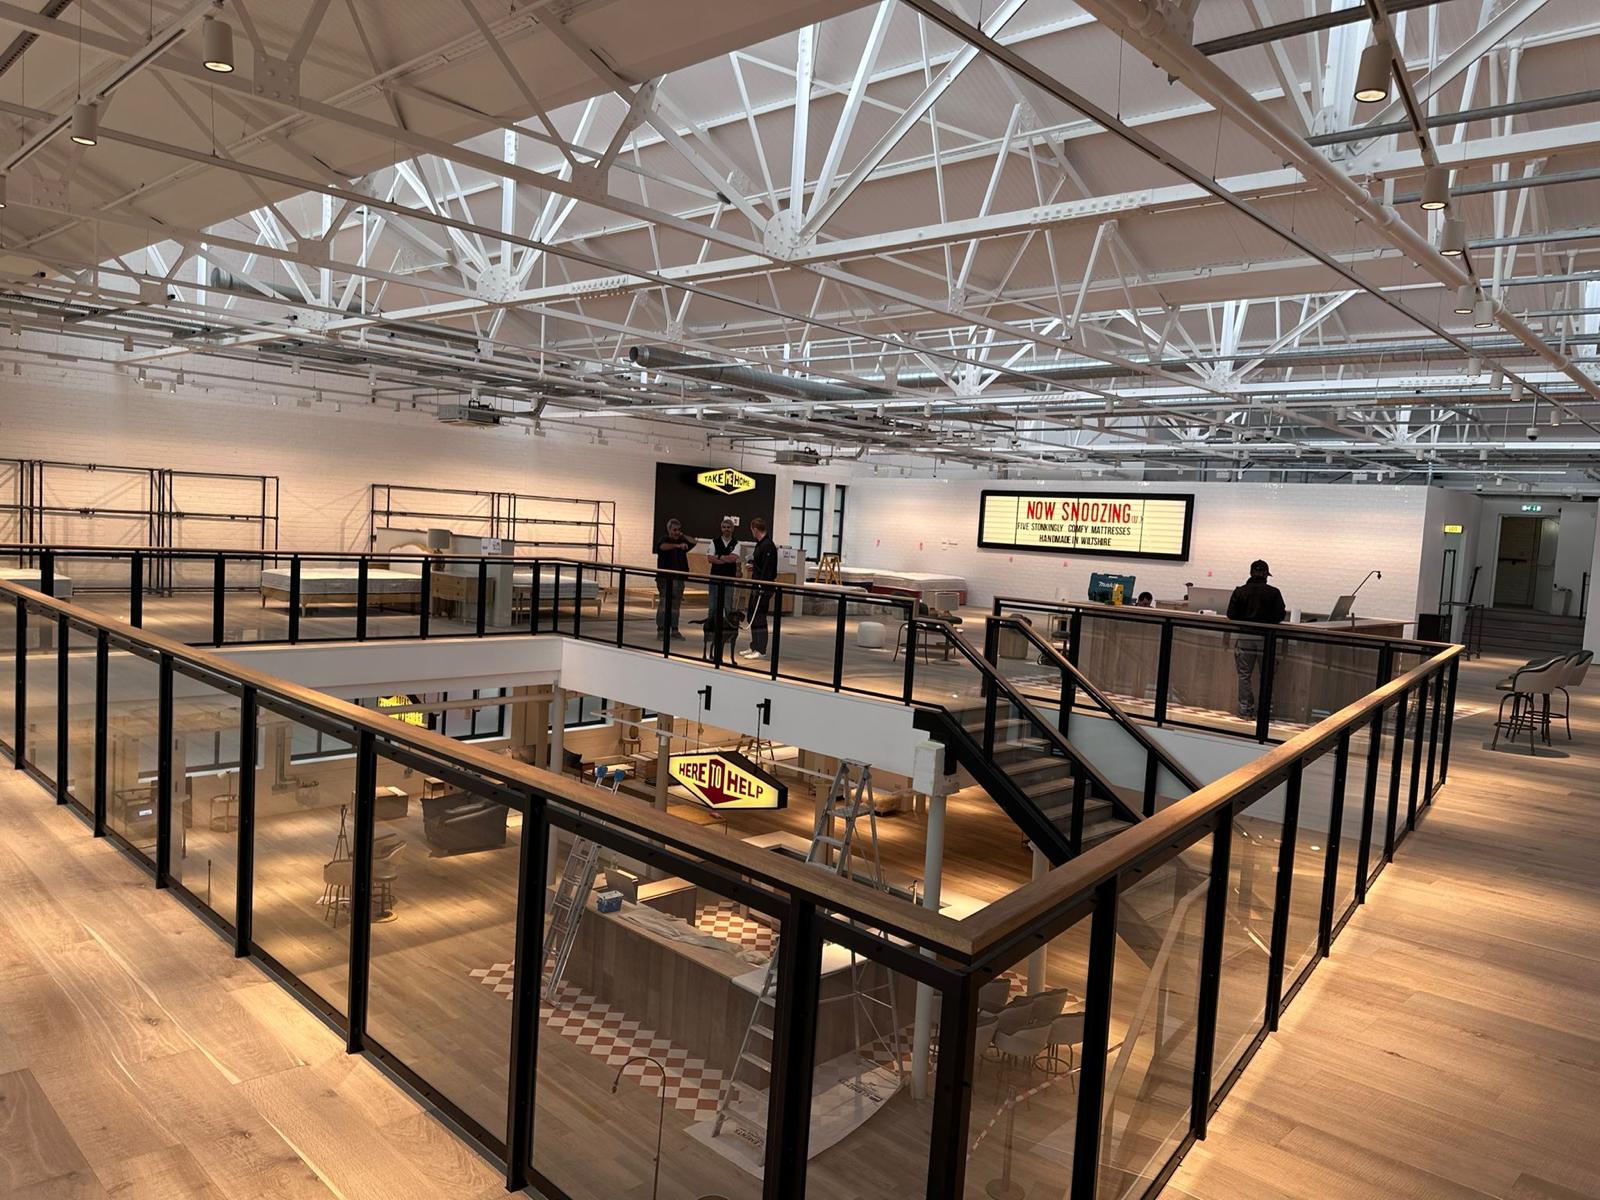
The project involved the comprehensive strip-out and reconfiguration of the existing two-storey mill accommodation, transforming former retail, storage and ancillary spaces into large, open-plan areas suitable for the incoming occupier. The works required the careful removal of existing partitions, redundant services, fixtures and internal structures while retaining and adapting significant elements of the original building.
At ground-floor level, extensive structural alterations were undertaken to open up the existing accommodation, including the removal of dividing walls and the formation and enlargement of new openings within the retained structure. Existing columns and structural elements were retained wherever possible, with new structural support introduced where required.
Existing floors were stripped back, repaired and levelled, while gas heating, electrical installations, water and drainage infrastructure were stripped back and isolated in preparation for the new tenant fit-out. The existing sprinkler installation was extended to serve the enlarged retail accommodation.
Externally, existing corrugated wall panels were removed and replaced with a new Kingspan KS1000 RW insulated composite cladding system supported from a lightweight metal sub-frame. Existing window openings were also reinstated and upgraded as part of the wider transformation of the building elevations.
At first-floor level, the existing accommodation was extensively stripped back, including former toilets, staff facilities, packing areas, partitions and redundant services. The existing roof covering was removed while retaining the underlying structure, before installation of a new high-performance roof covering.
The refurbishment also incorporated significant fire strategy and means-of-escape improvements, including new emergency escape routes, alterations to existing openings, separation of the goods lift and new external escape arrangements.
OGL coordinated the works with Redbrick Mill, eleven52architects, the structural engineer and incoming tenant team, adapting the existing historic structure around the requirements of Loaf’s new retail environment.
Completed in March 2023, the scheme successfully repurposed and extended the life of the existing mill accommodation, combining the character and retained structure of Redbrick Mill with modern building fabric and a flexible open-plan layout suitable for contemporary retail use.
Key Delivery Outcome
Transformation of 6,000 sq ft of existing mill accommodation into a modern open-plan retail environment for Loaf, retaining and adapting the historic structure while upgrading the building fabric, fire strategy and internal accommodation.
- Client Redbrick Yorkshire Ltd
- Sector Retail
- Contract Type JCT Design & Build
- Architect eleven52architects
- Structural Engineer ICIS Design
- Completion March 2023