

Brook Taverner
Keighley, West YorkshireOGLBrookTaverner
- £1.4m Project Value
- 35 Weeks Project Duration
- 66,520 sqft Development Size
- 1 Individual Units
Brook Taverner – Distribution Centre
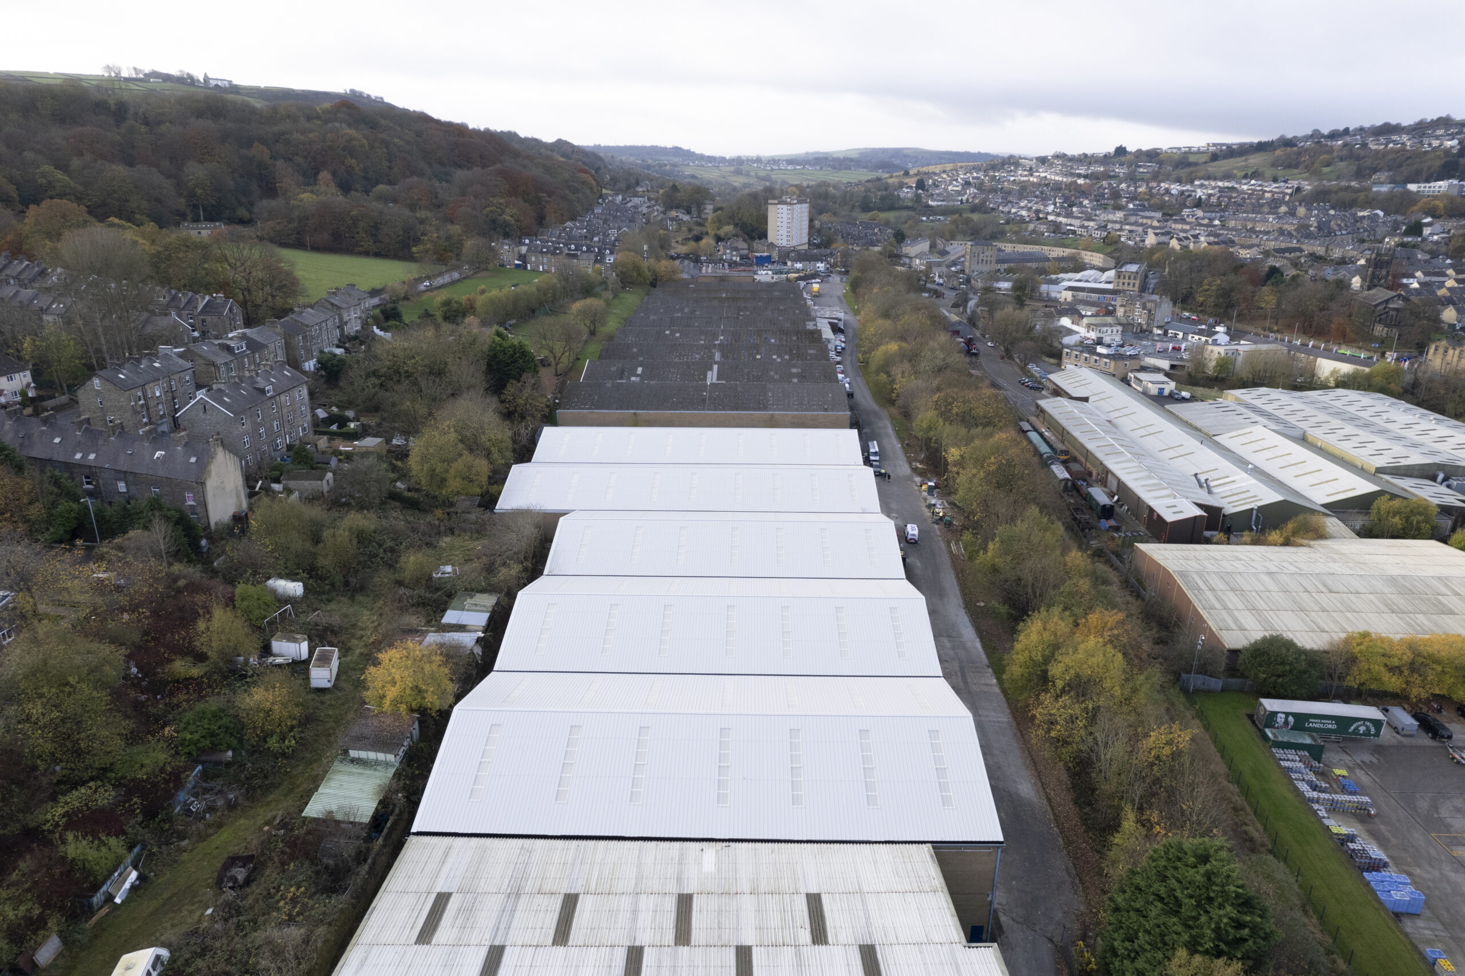
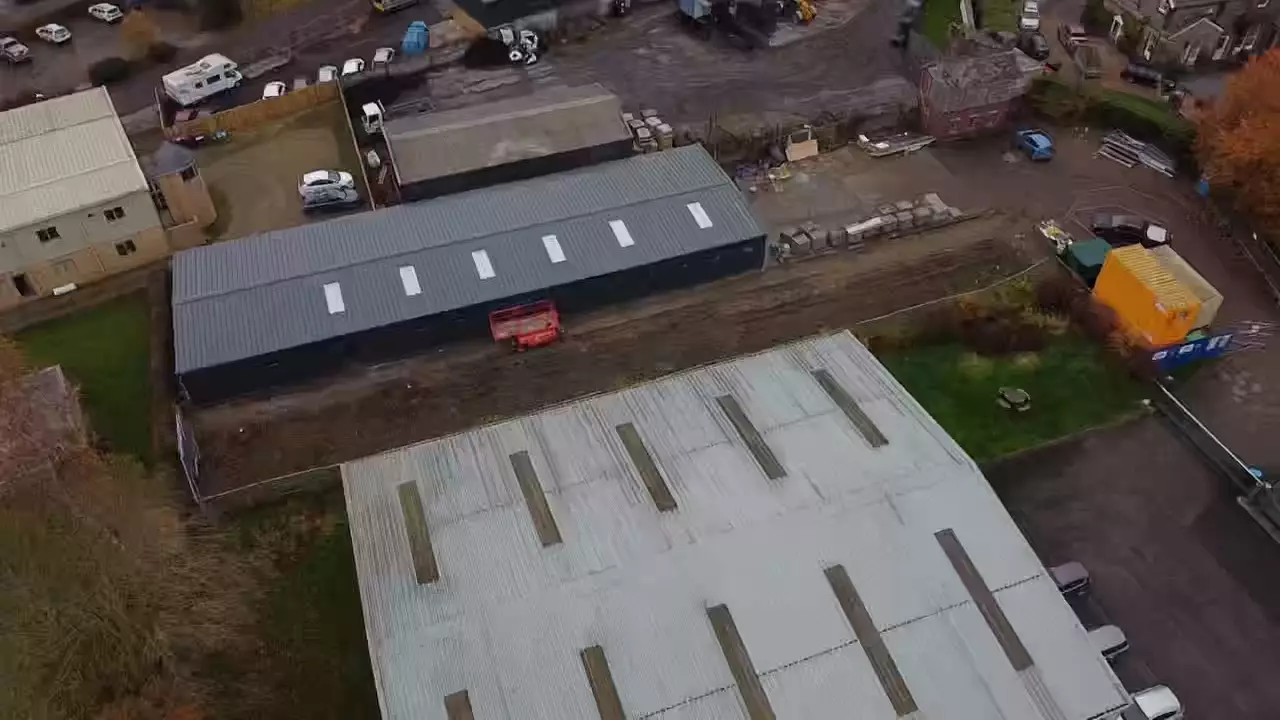
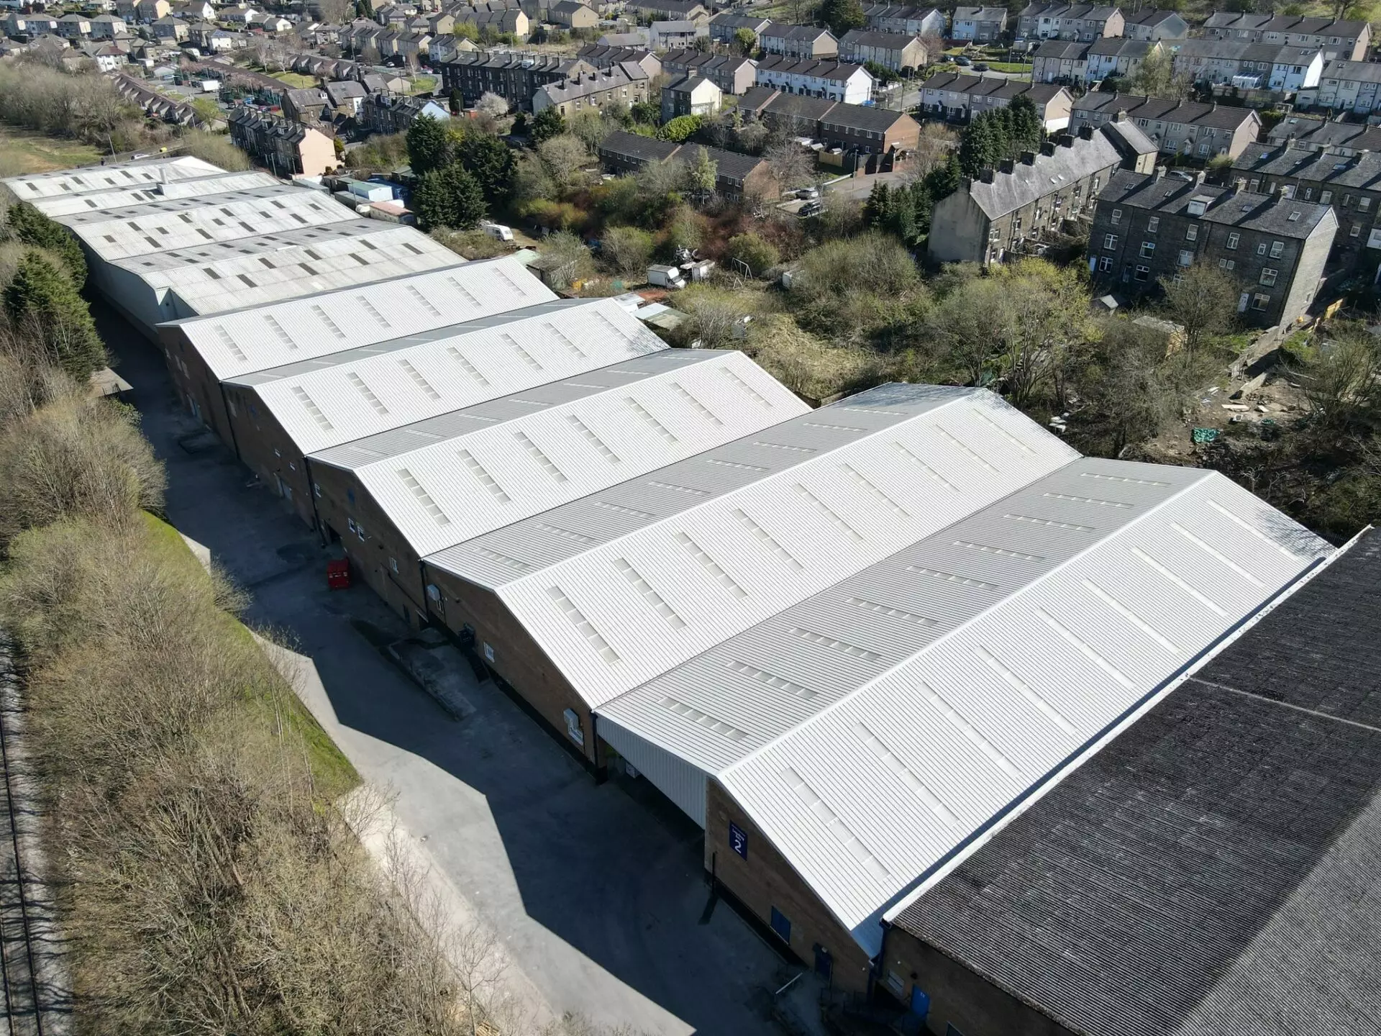
OGL Construction was appointed to undertake the comprehensive refurbishment and fit-out of an existing 66,520 sq ft warehouse at Haincliffe Road, Keighley, creating an upgraded operational and distribution facility for Brook Taverner.
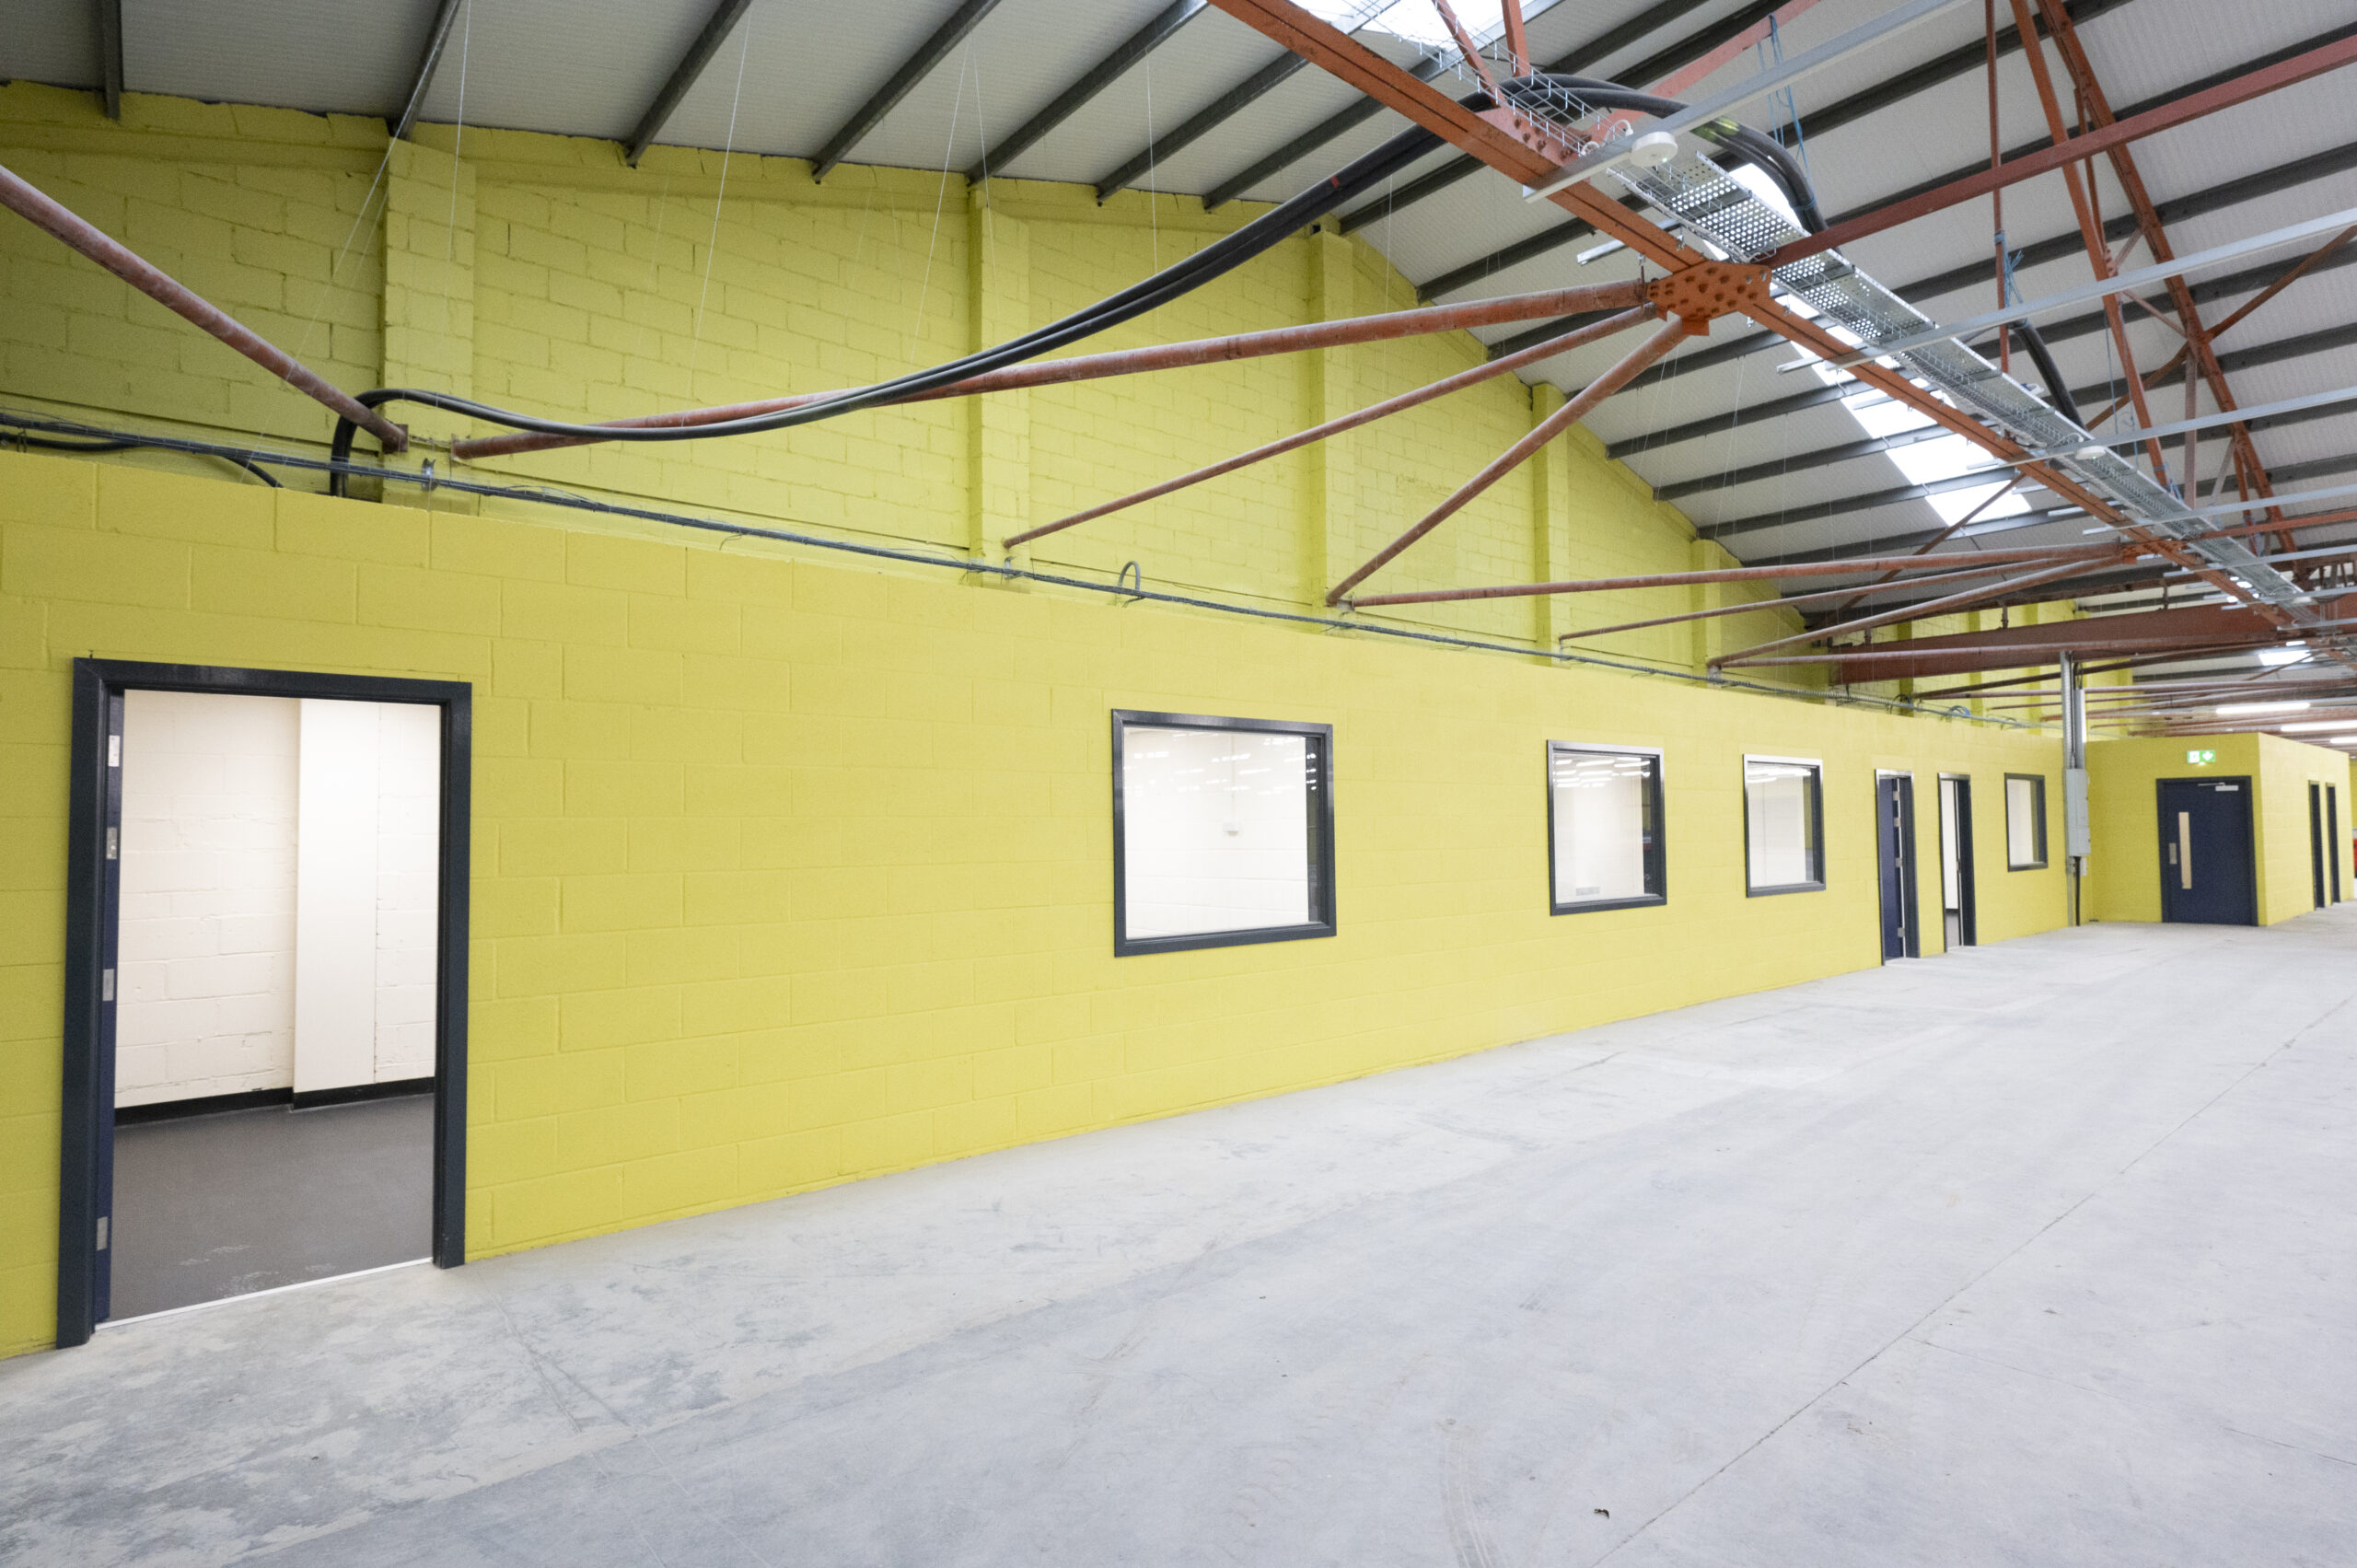
The project focused on retaining and upgrading the existing building, maximising the use of the structural frame and fabric while significantly improving the building envelope, internal accommodation and services.
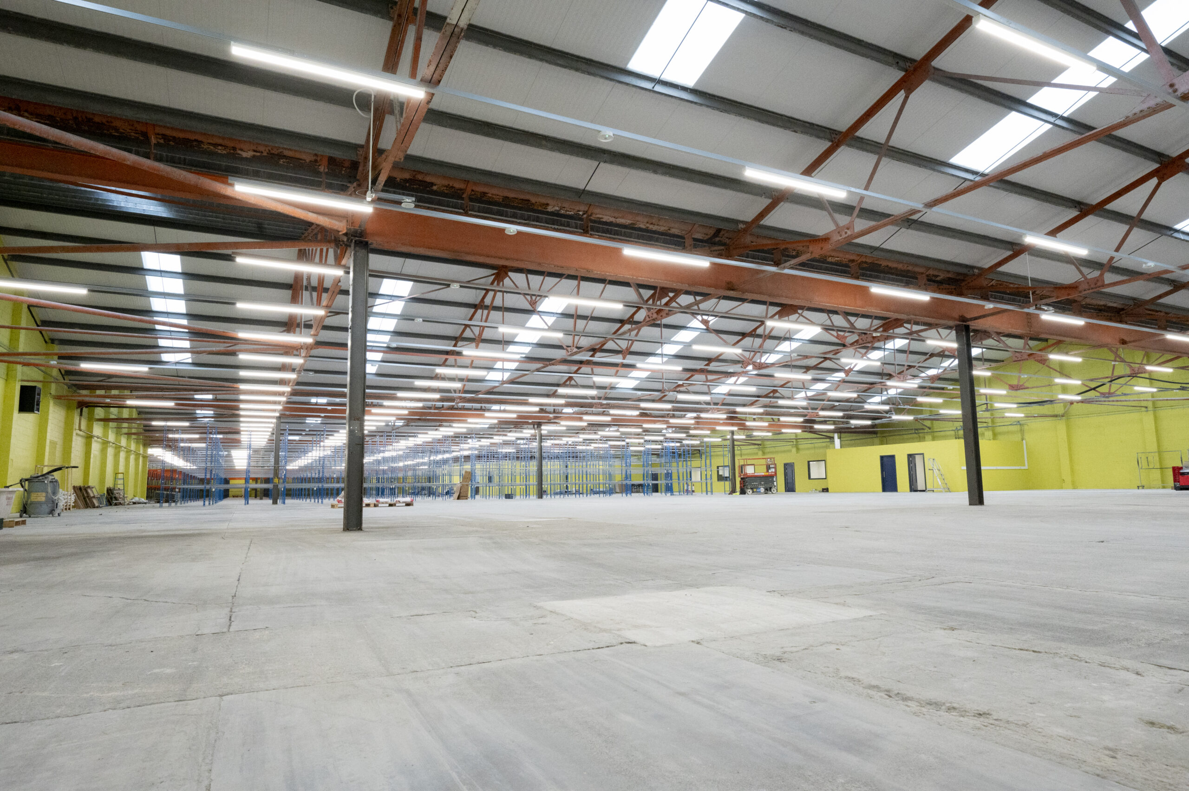
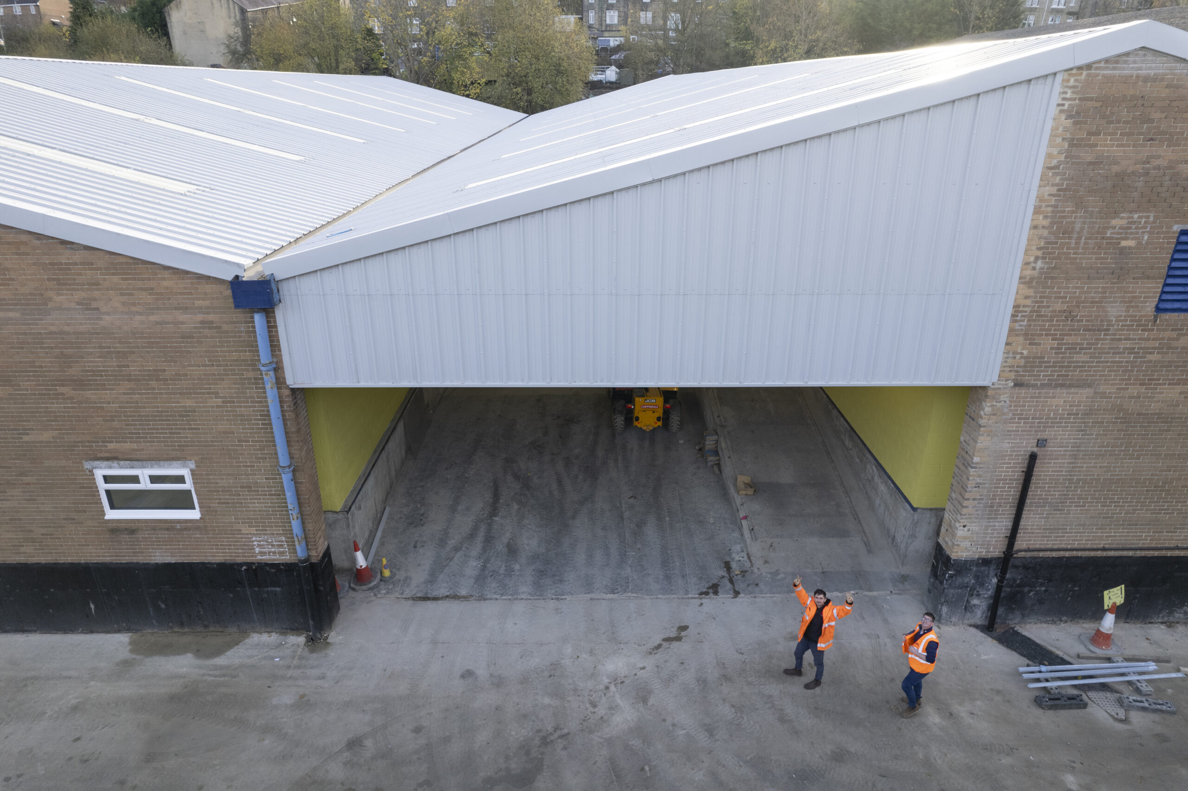
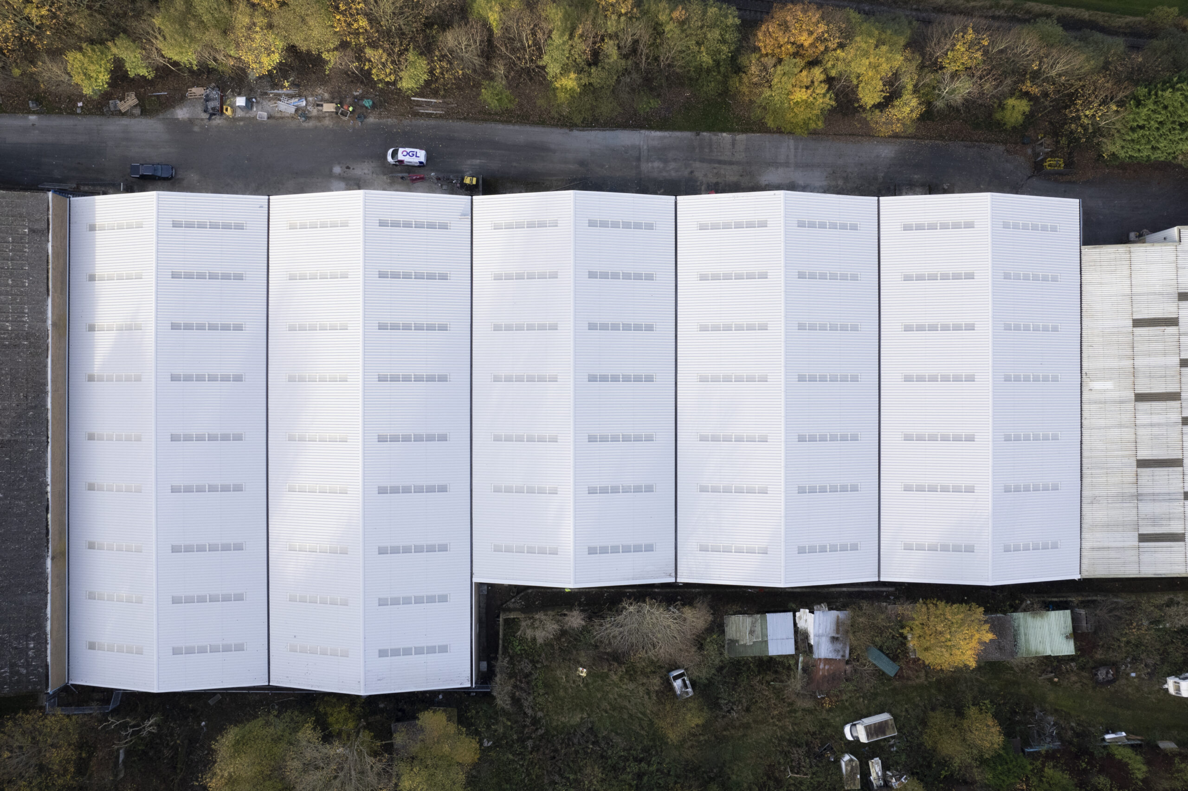
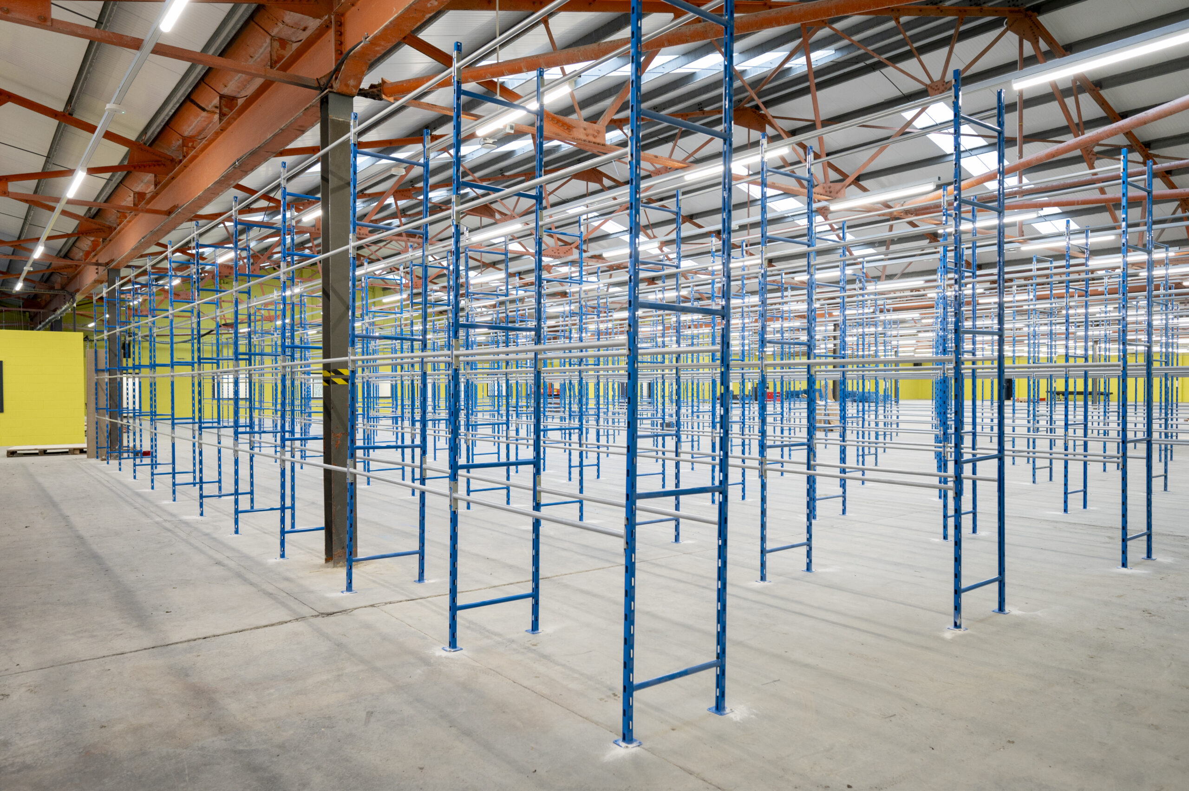
A major element of the works involved the complete replacement of the warehouse roof with a new high-performance insulated roofing system. New non-fragile rooflights were incorporated across approximately 10% of the warehouse floor area, together with a permanent fall-arrest system to provide safe access for future inspection and maintenance.
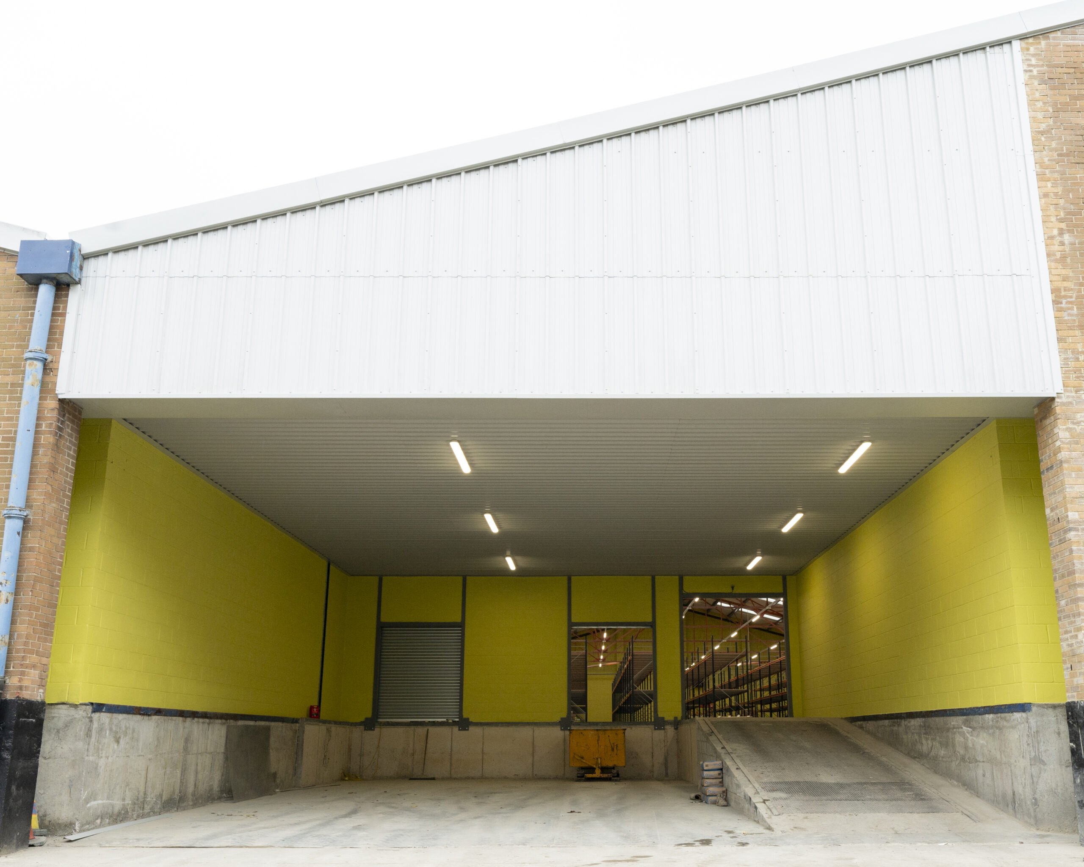
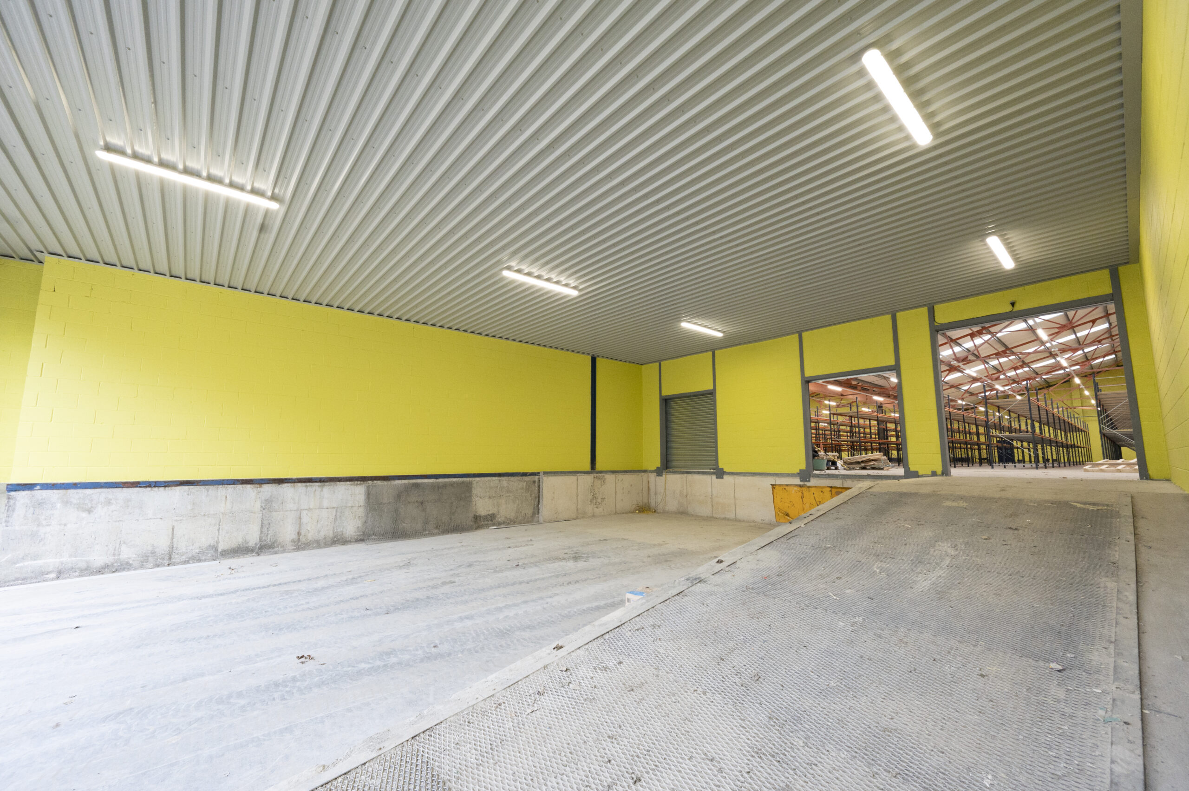
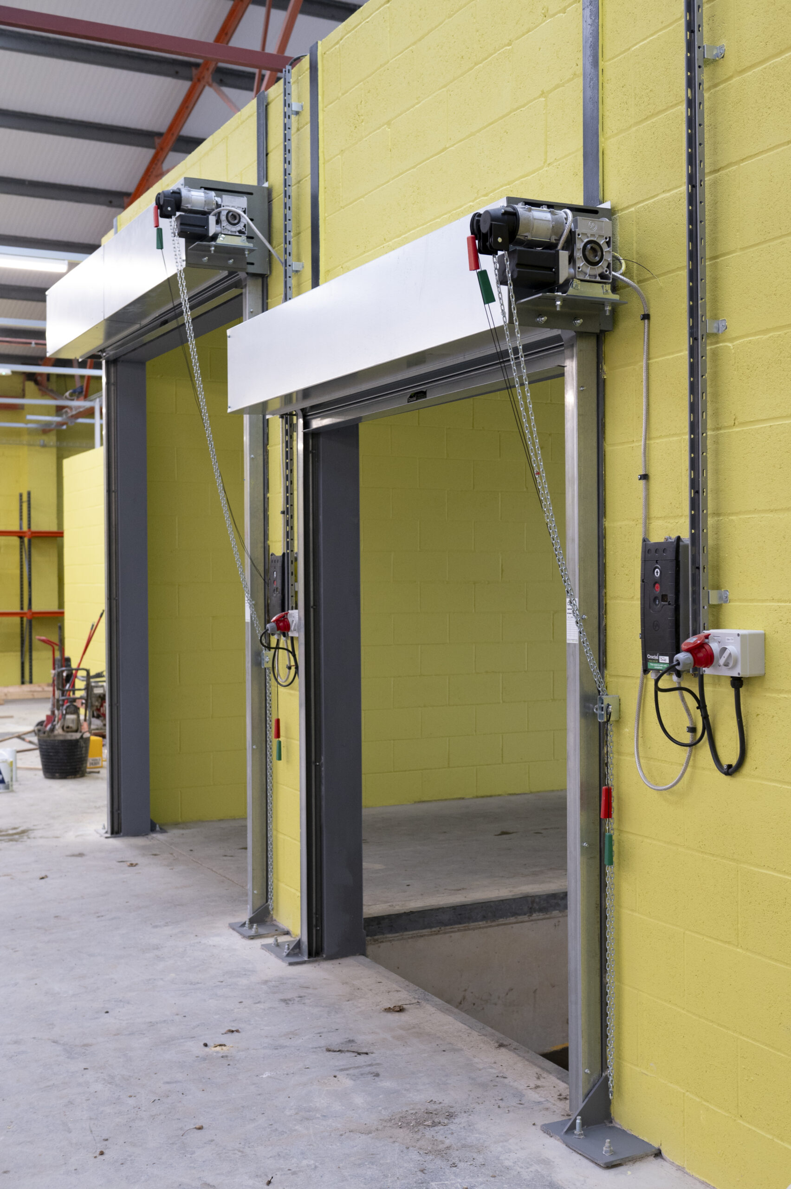
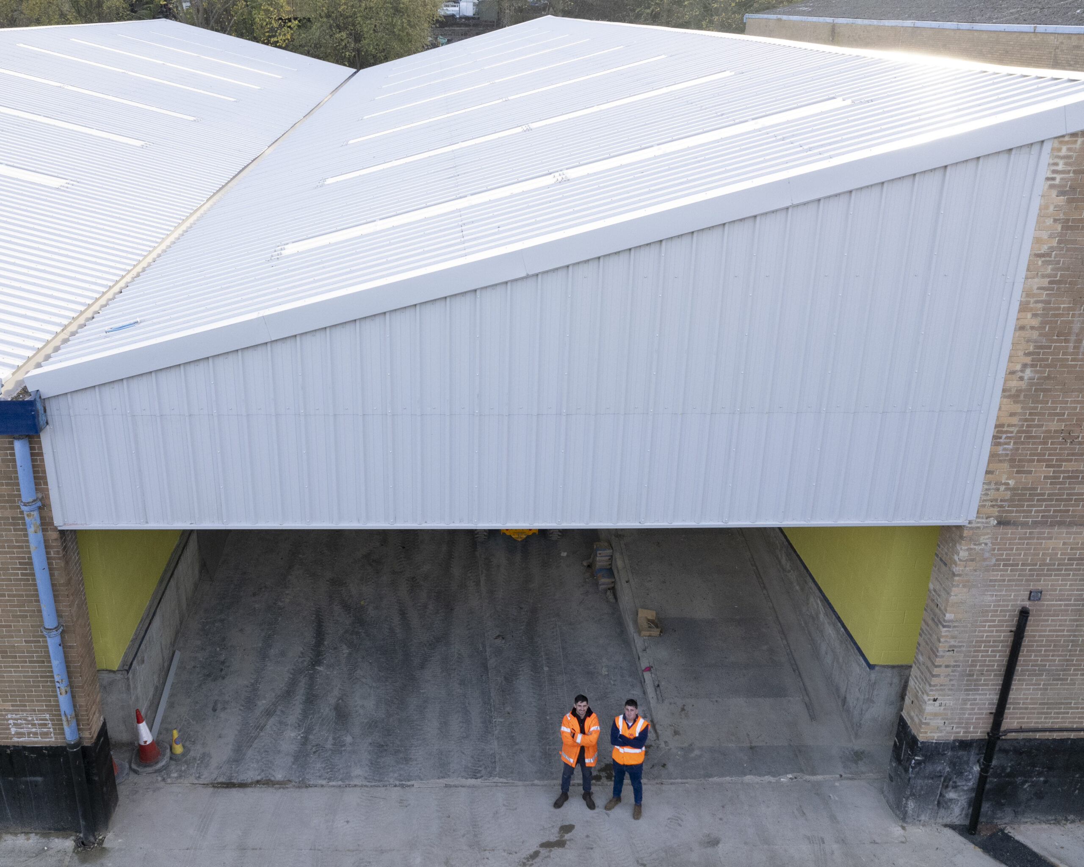
Externally, the existing brickwork elevations were retained and refurbished, with redundant openings infilled and new electrically operated insulated loading doors introduced to support the client’s operational requirements.
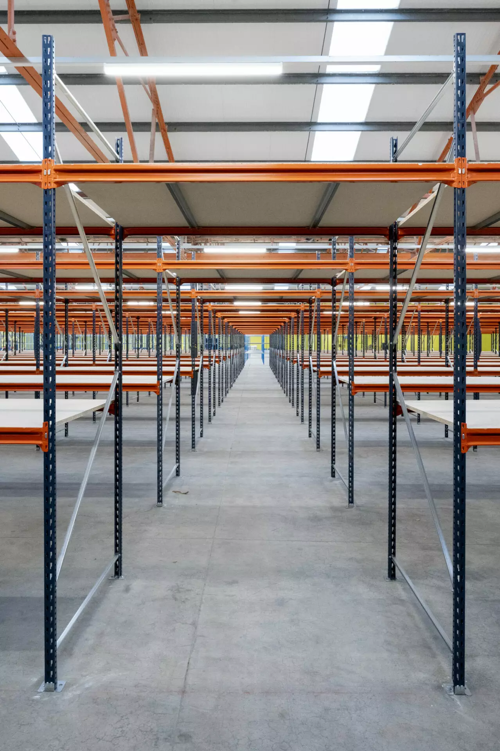
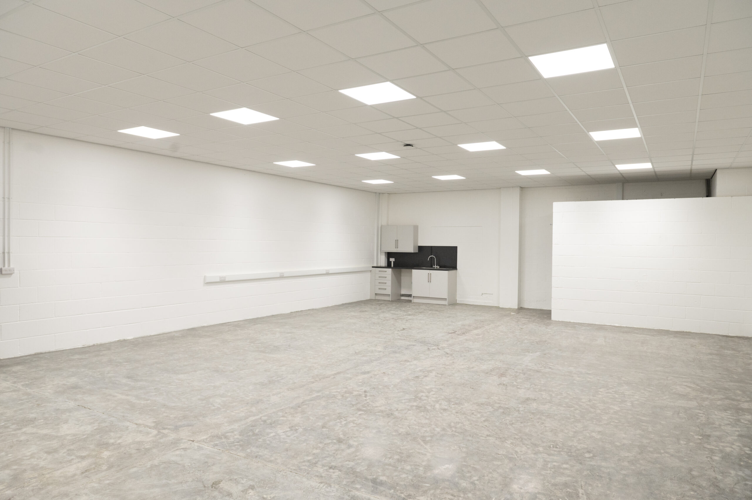
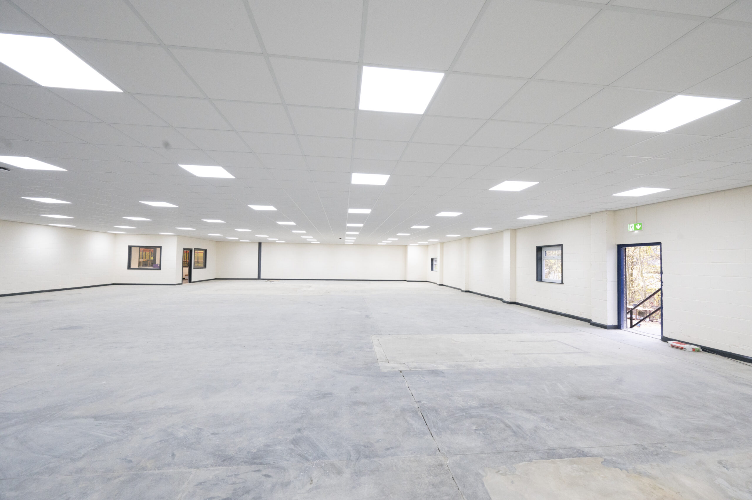
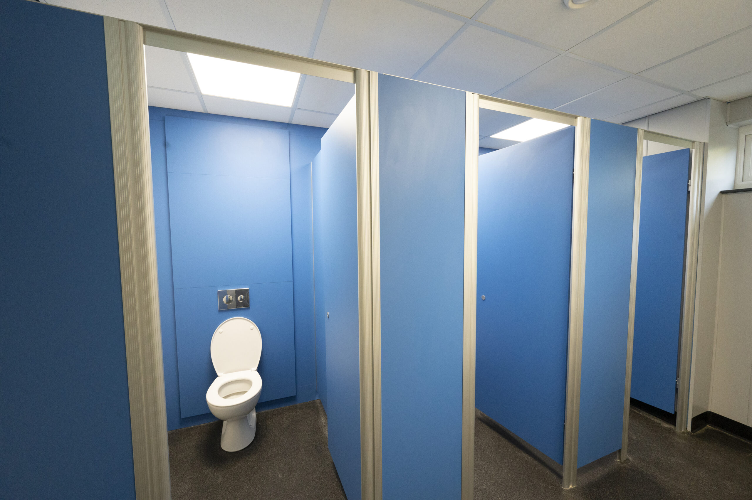
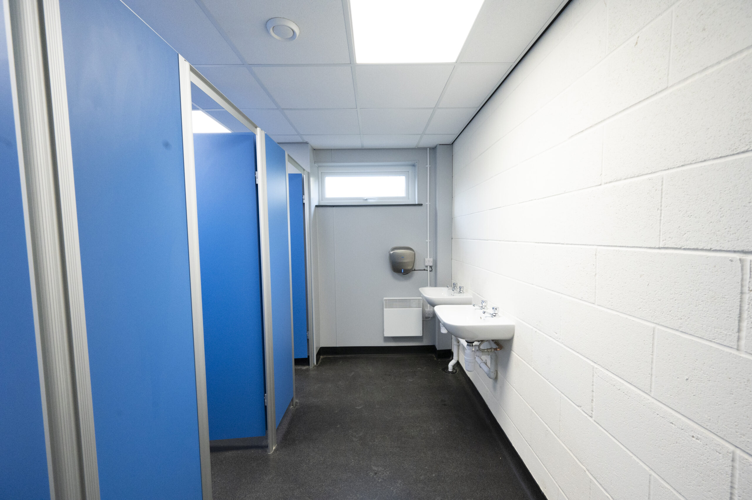
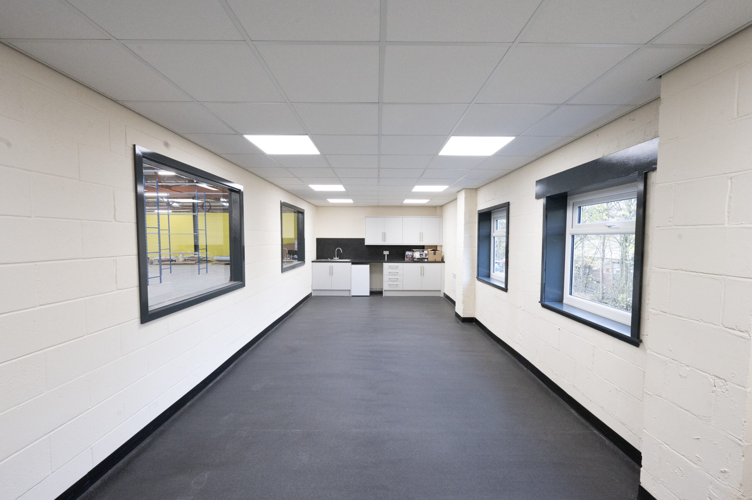
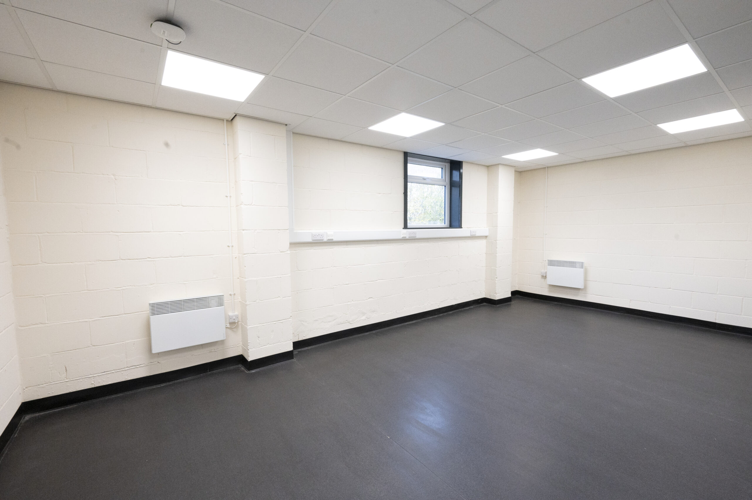
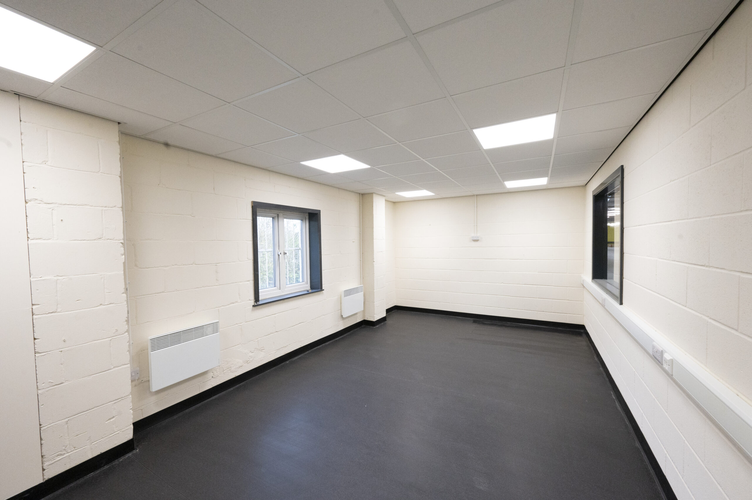
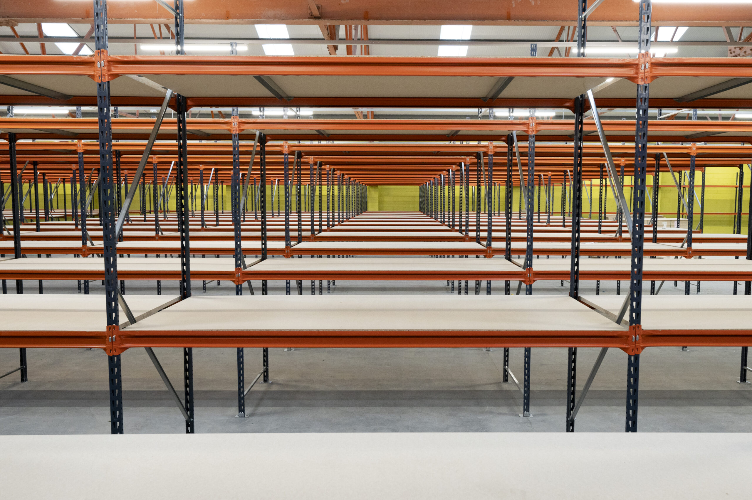
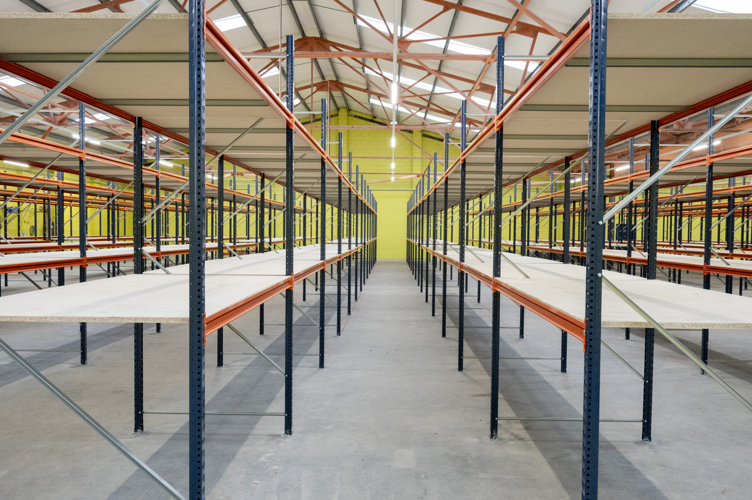
Internally, the warehouse was comprehensively refurbished to provide the large, flexible spaces required for Brook Taverner’s specialist storage and racking operations. The fit-out also included new staff welfare and ancillary facilities, including a canteen and toilets, together with new internal finishes and associated accommodation.
New mechanical and electrical installations were coordinated around the client’s operational and racking requirements, including lighting, emergency lighting, fire alarm infrastructure, plumbing and ventilation.
Completed in January 2025, the scheme provides Brook Taverner with a substantially upgraded 66,520 sq ft warehouse and distribution facility, extending the useful life of the existing building while creating a modern operational environment tailored to the company’s requirements.
Key Delivery Outcome
Transformation of an existing 66,520 sq ft warehouse into a modern distribution facility, maximising the retained building fabric while upgrading the envelope, internal environment and building services to meet Brook Taverner’s operational requirements.
- Client Brook Taverner
- Sector Industrial
- Contract Type JCT Design & Build
- Architect Lark Architects
- Structural Engineer ICIS
- Completion January 2025