
Hob Lane
Norland, West YorkshireOGLHobLane
- £1.5m Project Value
- 100 Weeks Project Duration
- 5,350 sqft Development Size
- 2 Homes
Hob Lane
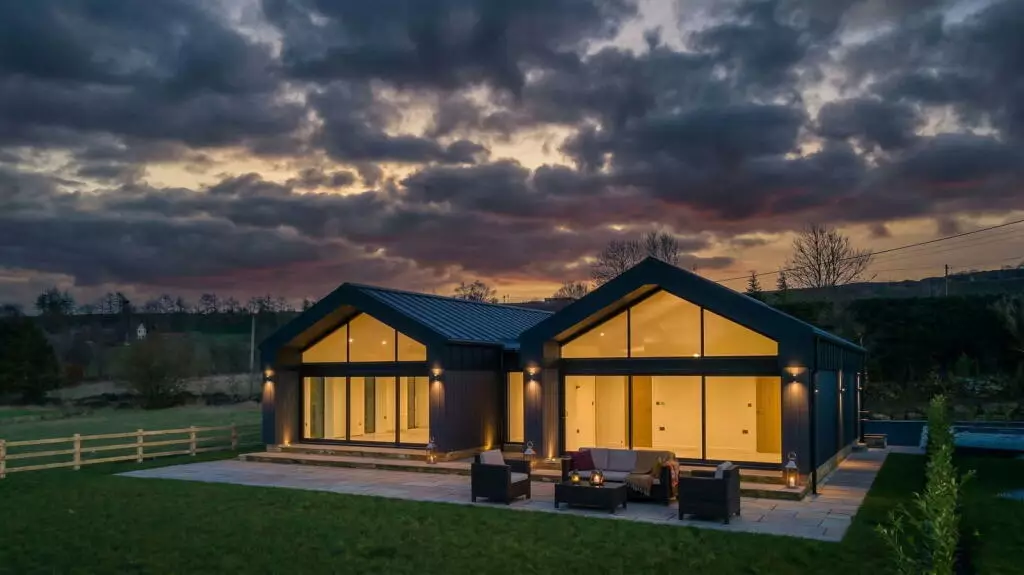
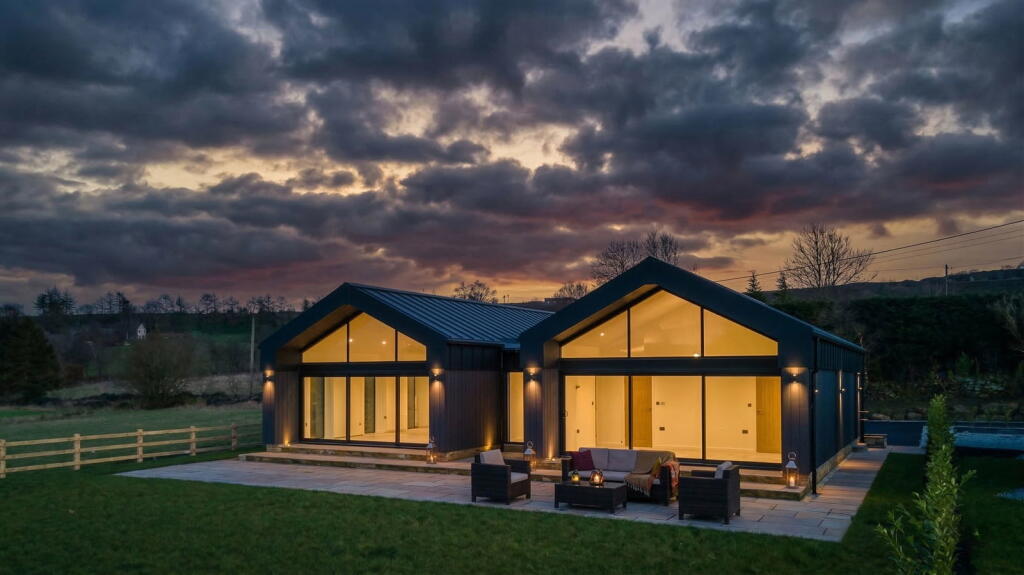
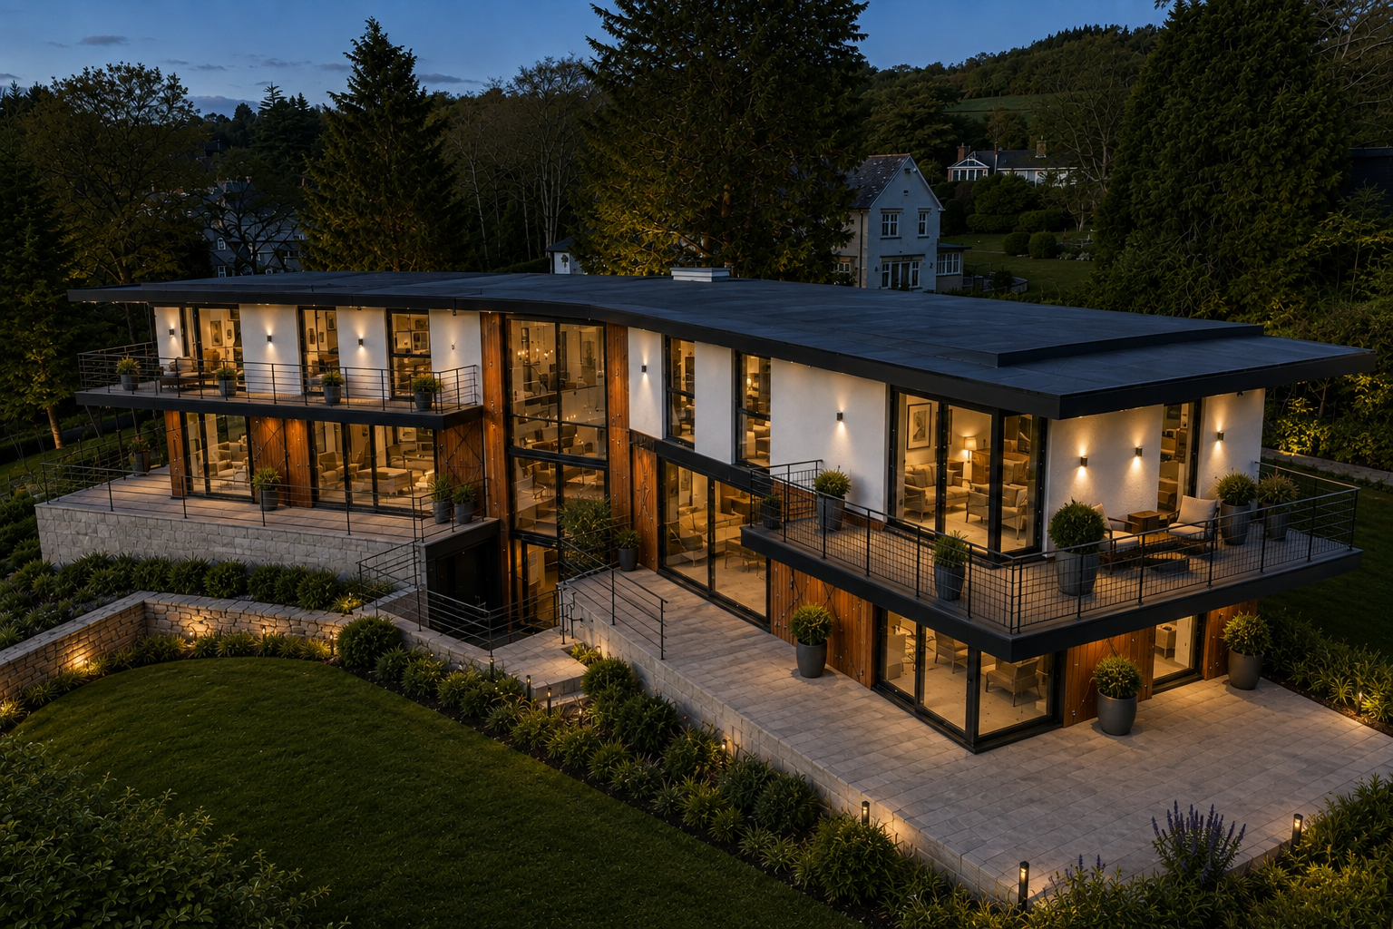
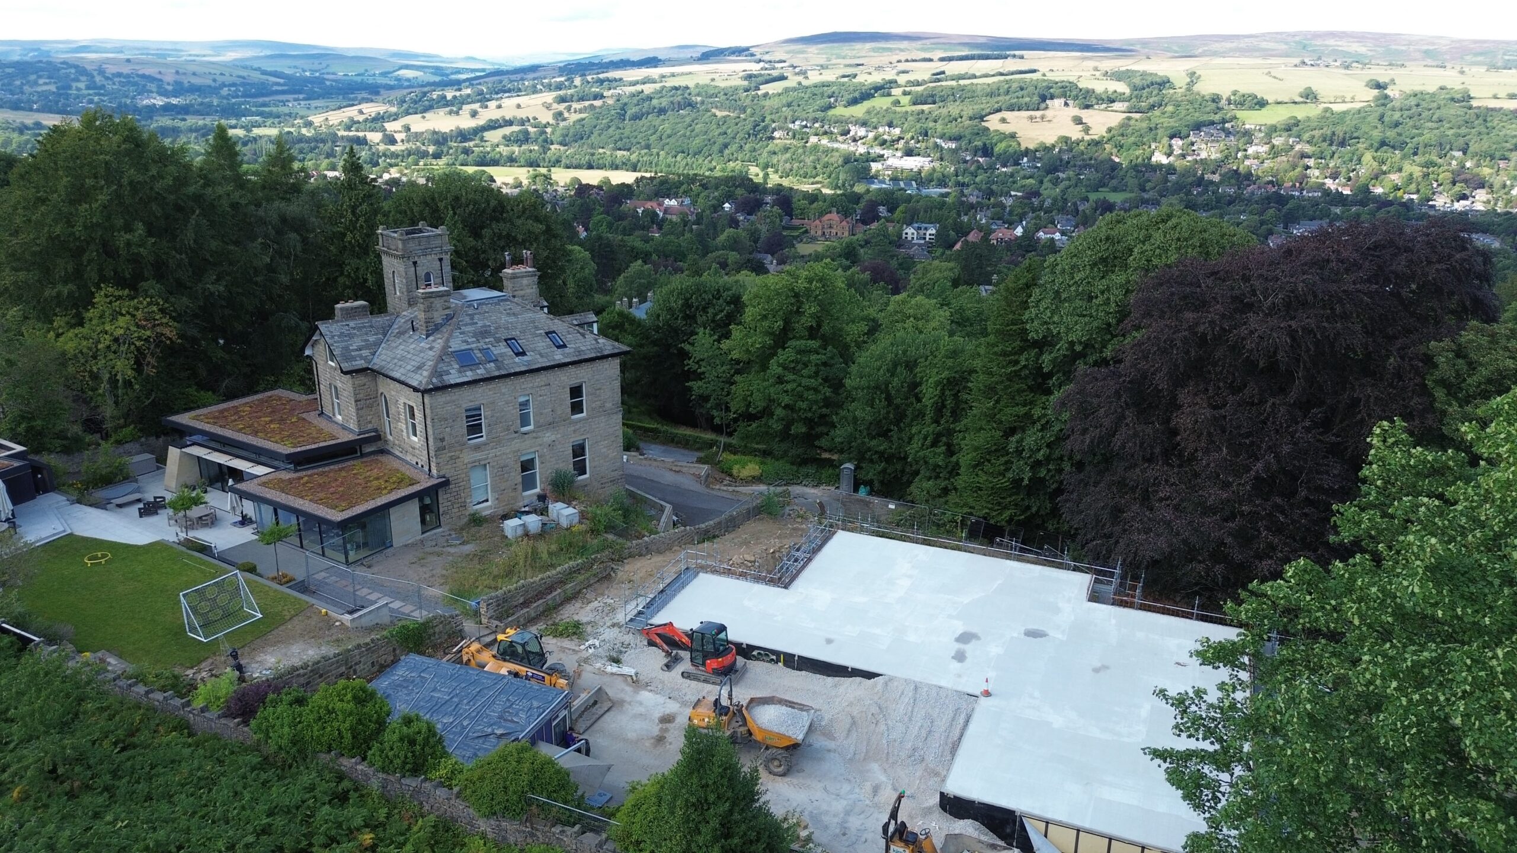
OGL Construction delivered two high-specification new-build homes on a prominent site at Hob Lane, Norland, West Yorkshire.
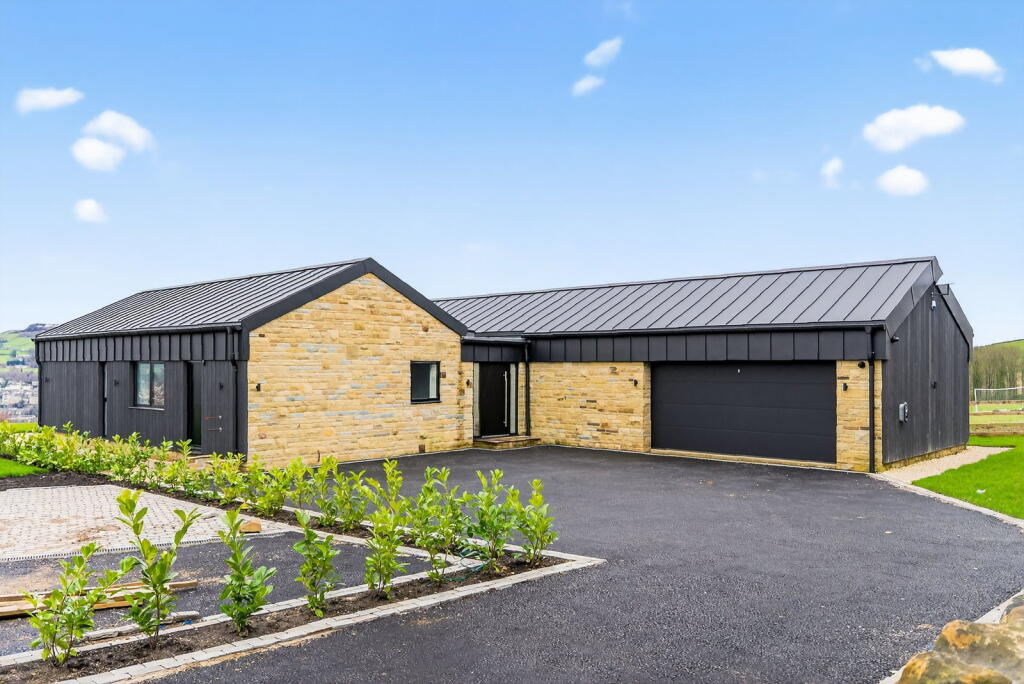
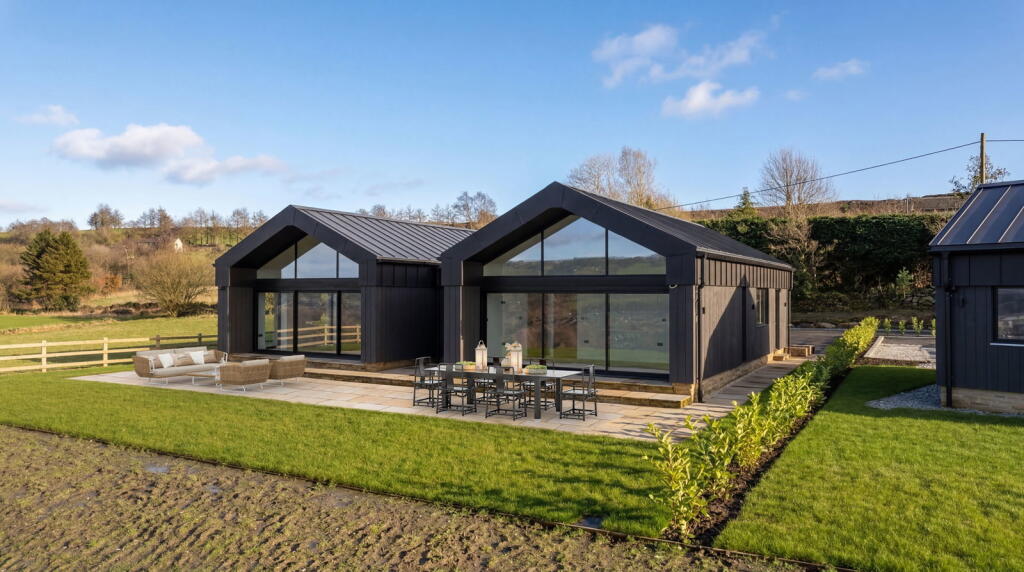
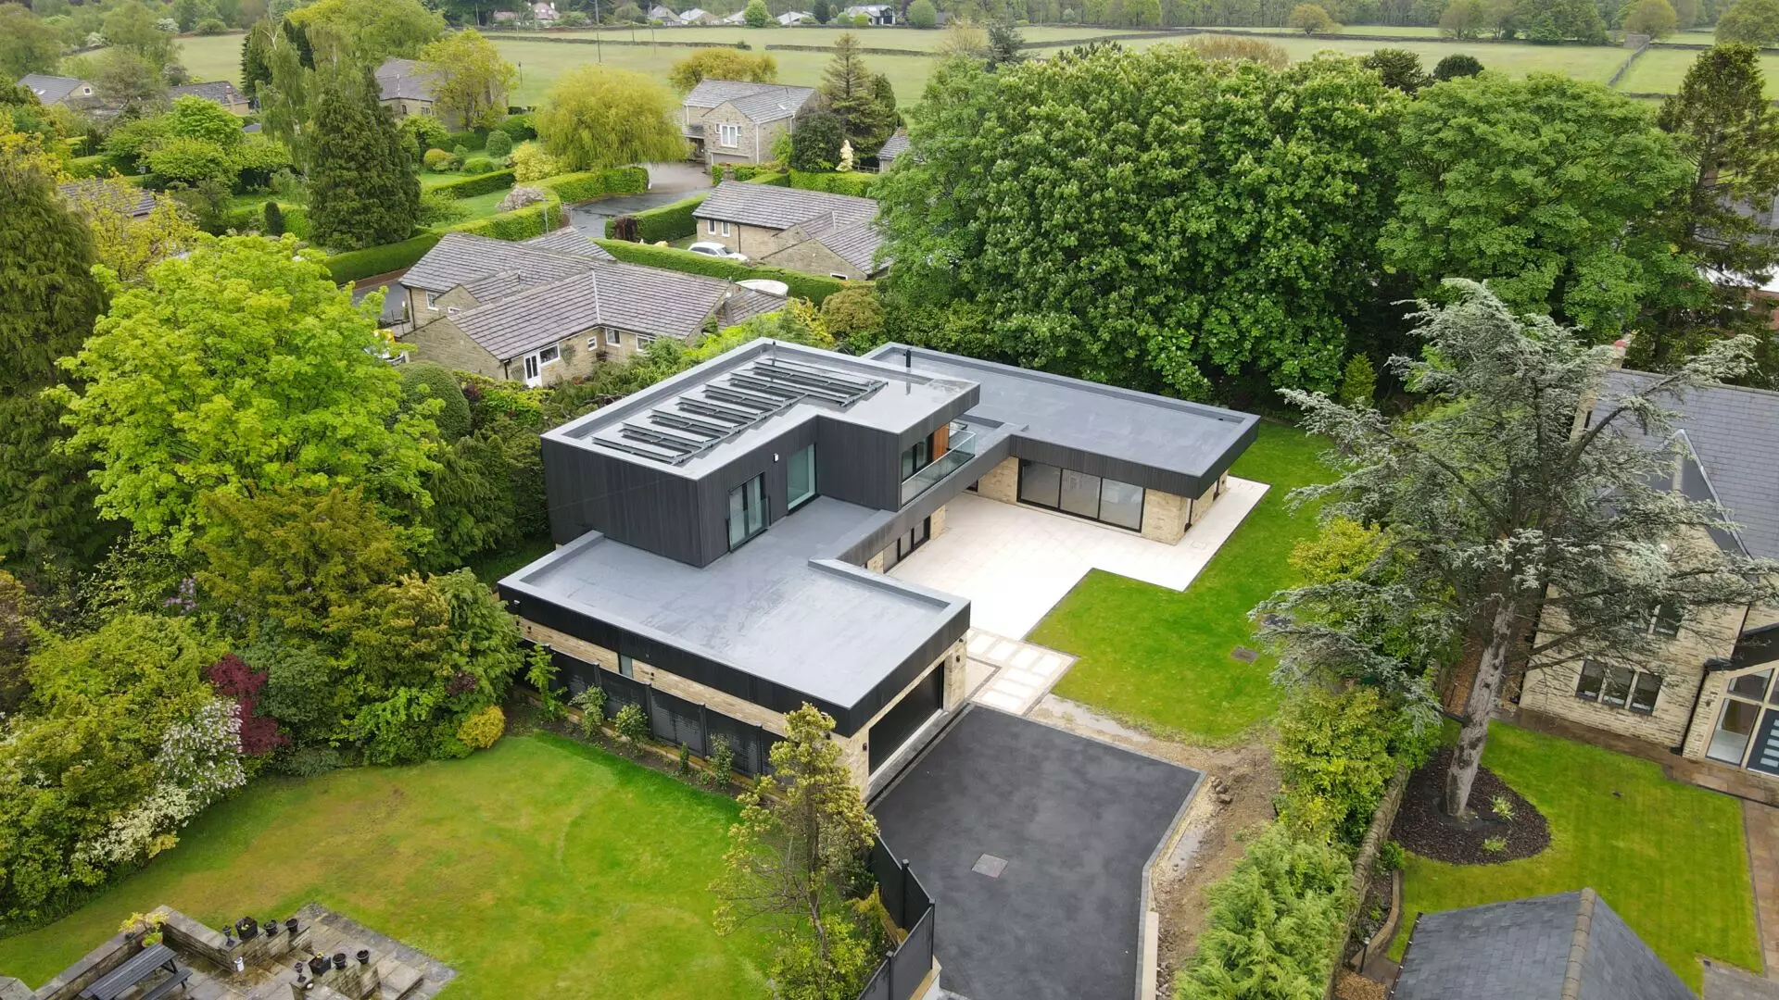
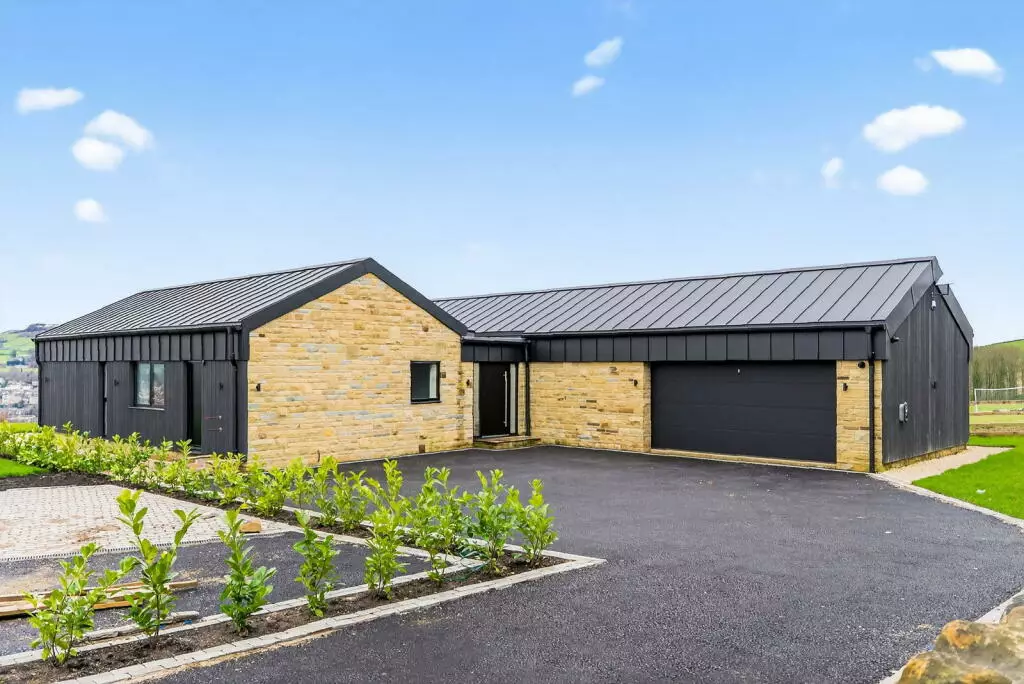
The development comprises two individually designed residential properties, together with new access arrangements, private parking, gardens, landscaping and associated external works.
Designed to complement the character of the surrounding area, the homes combine traditional and contemporary materials, including natural stone and vertical composite cladding with grey aluminium windows and doors. Internally, the properties provide modern, high-quality living accommodation designed around contemporary family life.
Energy efficiency forms an important part of the specification, with a highly insulated building envelope, air-source heat pumps and underfloor heating incorporated into each property.
OGL’s works encompassed the complete construction process, including groundworks and foundations, structural works, drainage infrastructure, building envelope, mechanical and electrical installations, internal finishes and associated external works.
Completed in January 2026, the development provides two distinctive new homes, combining modern construction techniques and energy-efficient technologies with a material palette sympathetic to the rural setting of Norland.
Key Delivery Outcome
Delivery of two individually designed, energy-efficient homes combining contemporary construction and building-services technology with materials selected to complement the surrounding rural setting.
- Client Mr & Mrs Drinkwater
- Sector Residential
- Contract Type JCT Design & Build
- Architect Lark Architects
- Structural Engineer PWA Group
- Completion January 2026