

Glen Road House
Eldwick, West YorkshireOGLResiEldwick
- £1.02m Project Value
- 87 Weeks Project Duration
- 3,850 sqft Development Size
Glen Road House
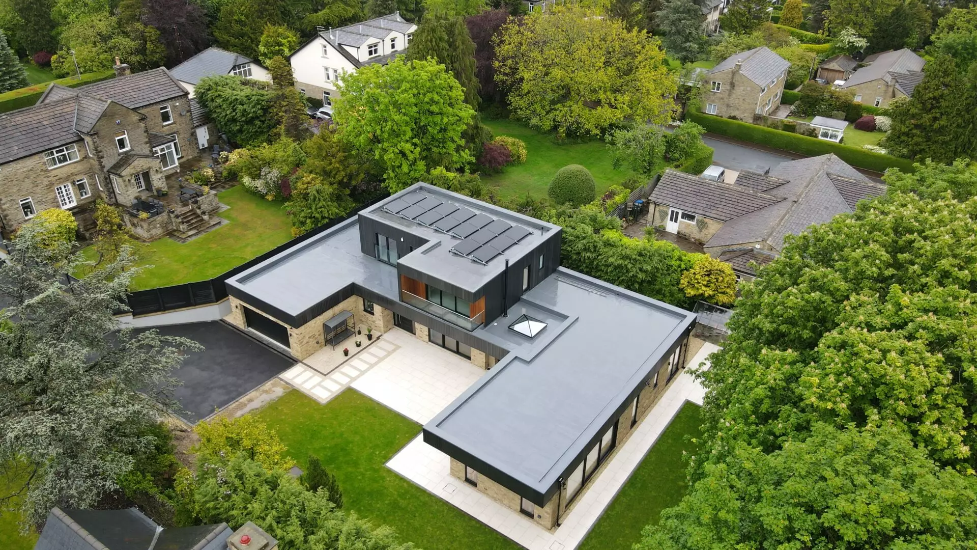
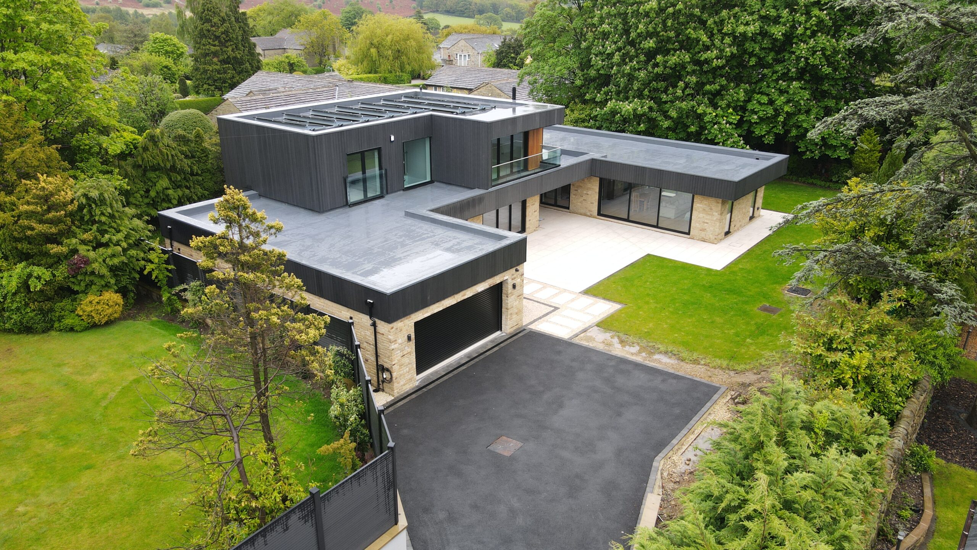
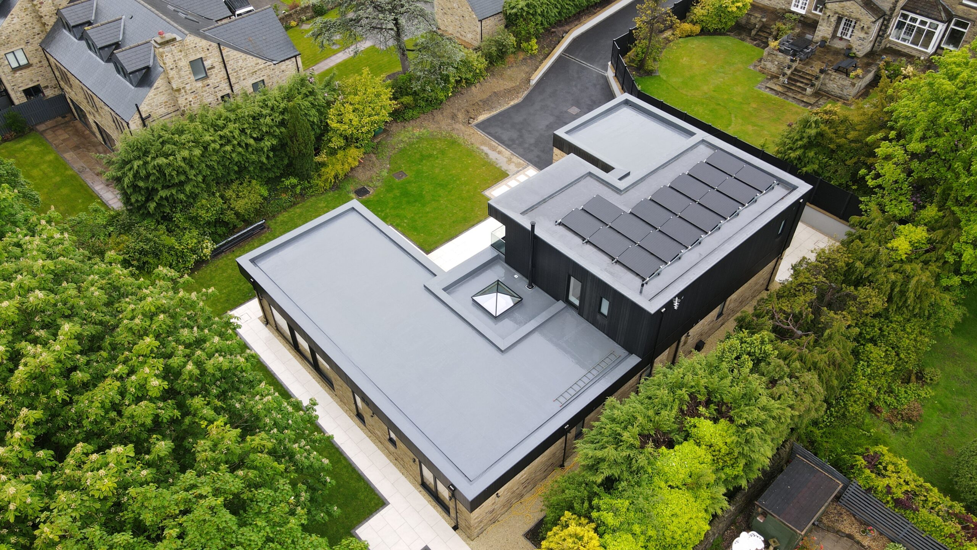
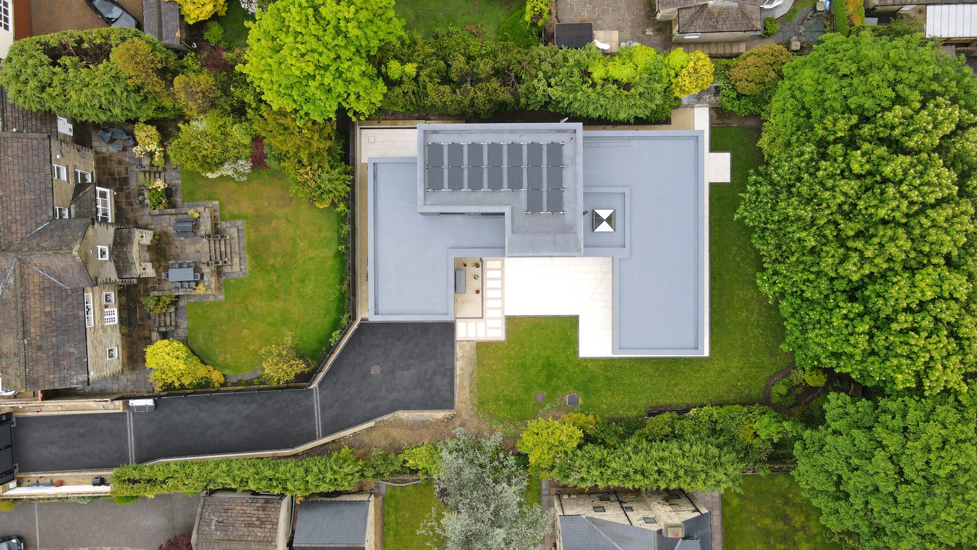
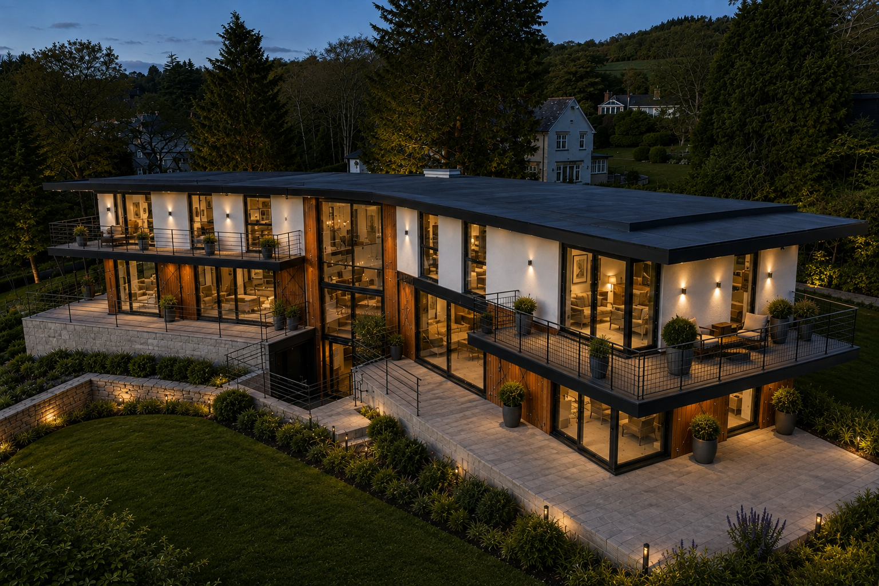
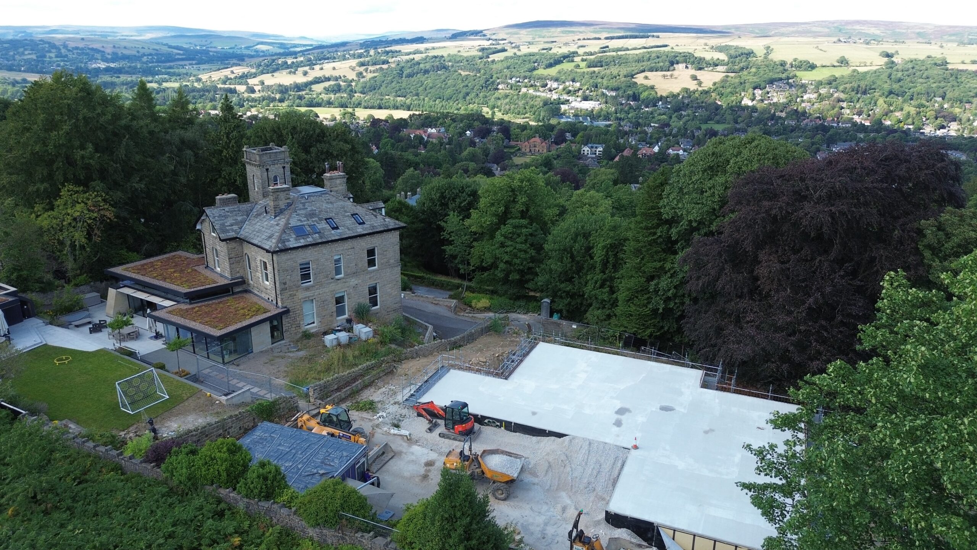
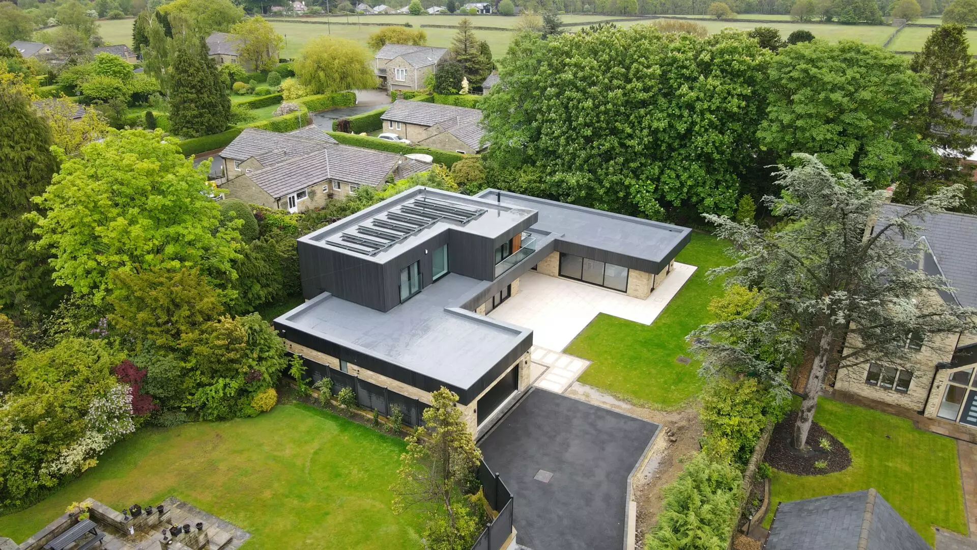
OGL Construction delivered a bespoke new-build home at Glen Road, Eldwick, providing approximately 3,850 sq ft of accommodation across two floors, including an integral garage.
The individually designed property provides generous contemporary living accommodation, with open-plan kitchen, dining and sitting areas alongside a separate lounge, playroom and study. Five bedrooms are arranged across the two floors, including two first-floor bedroom suites with private en-suite and dressing facilities.
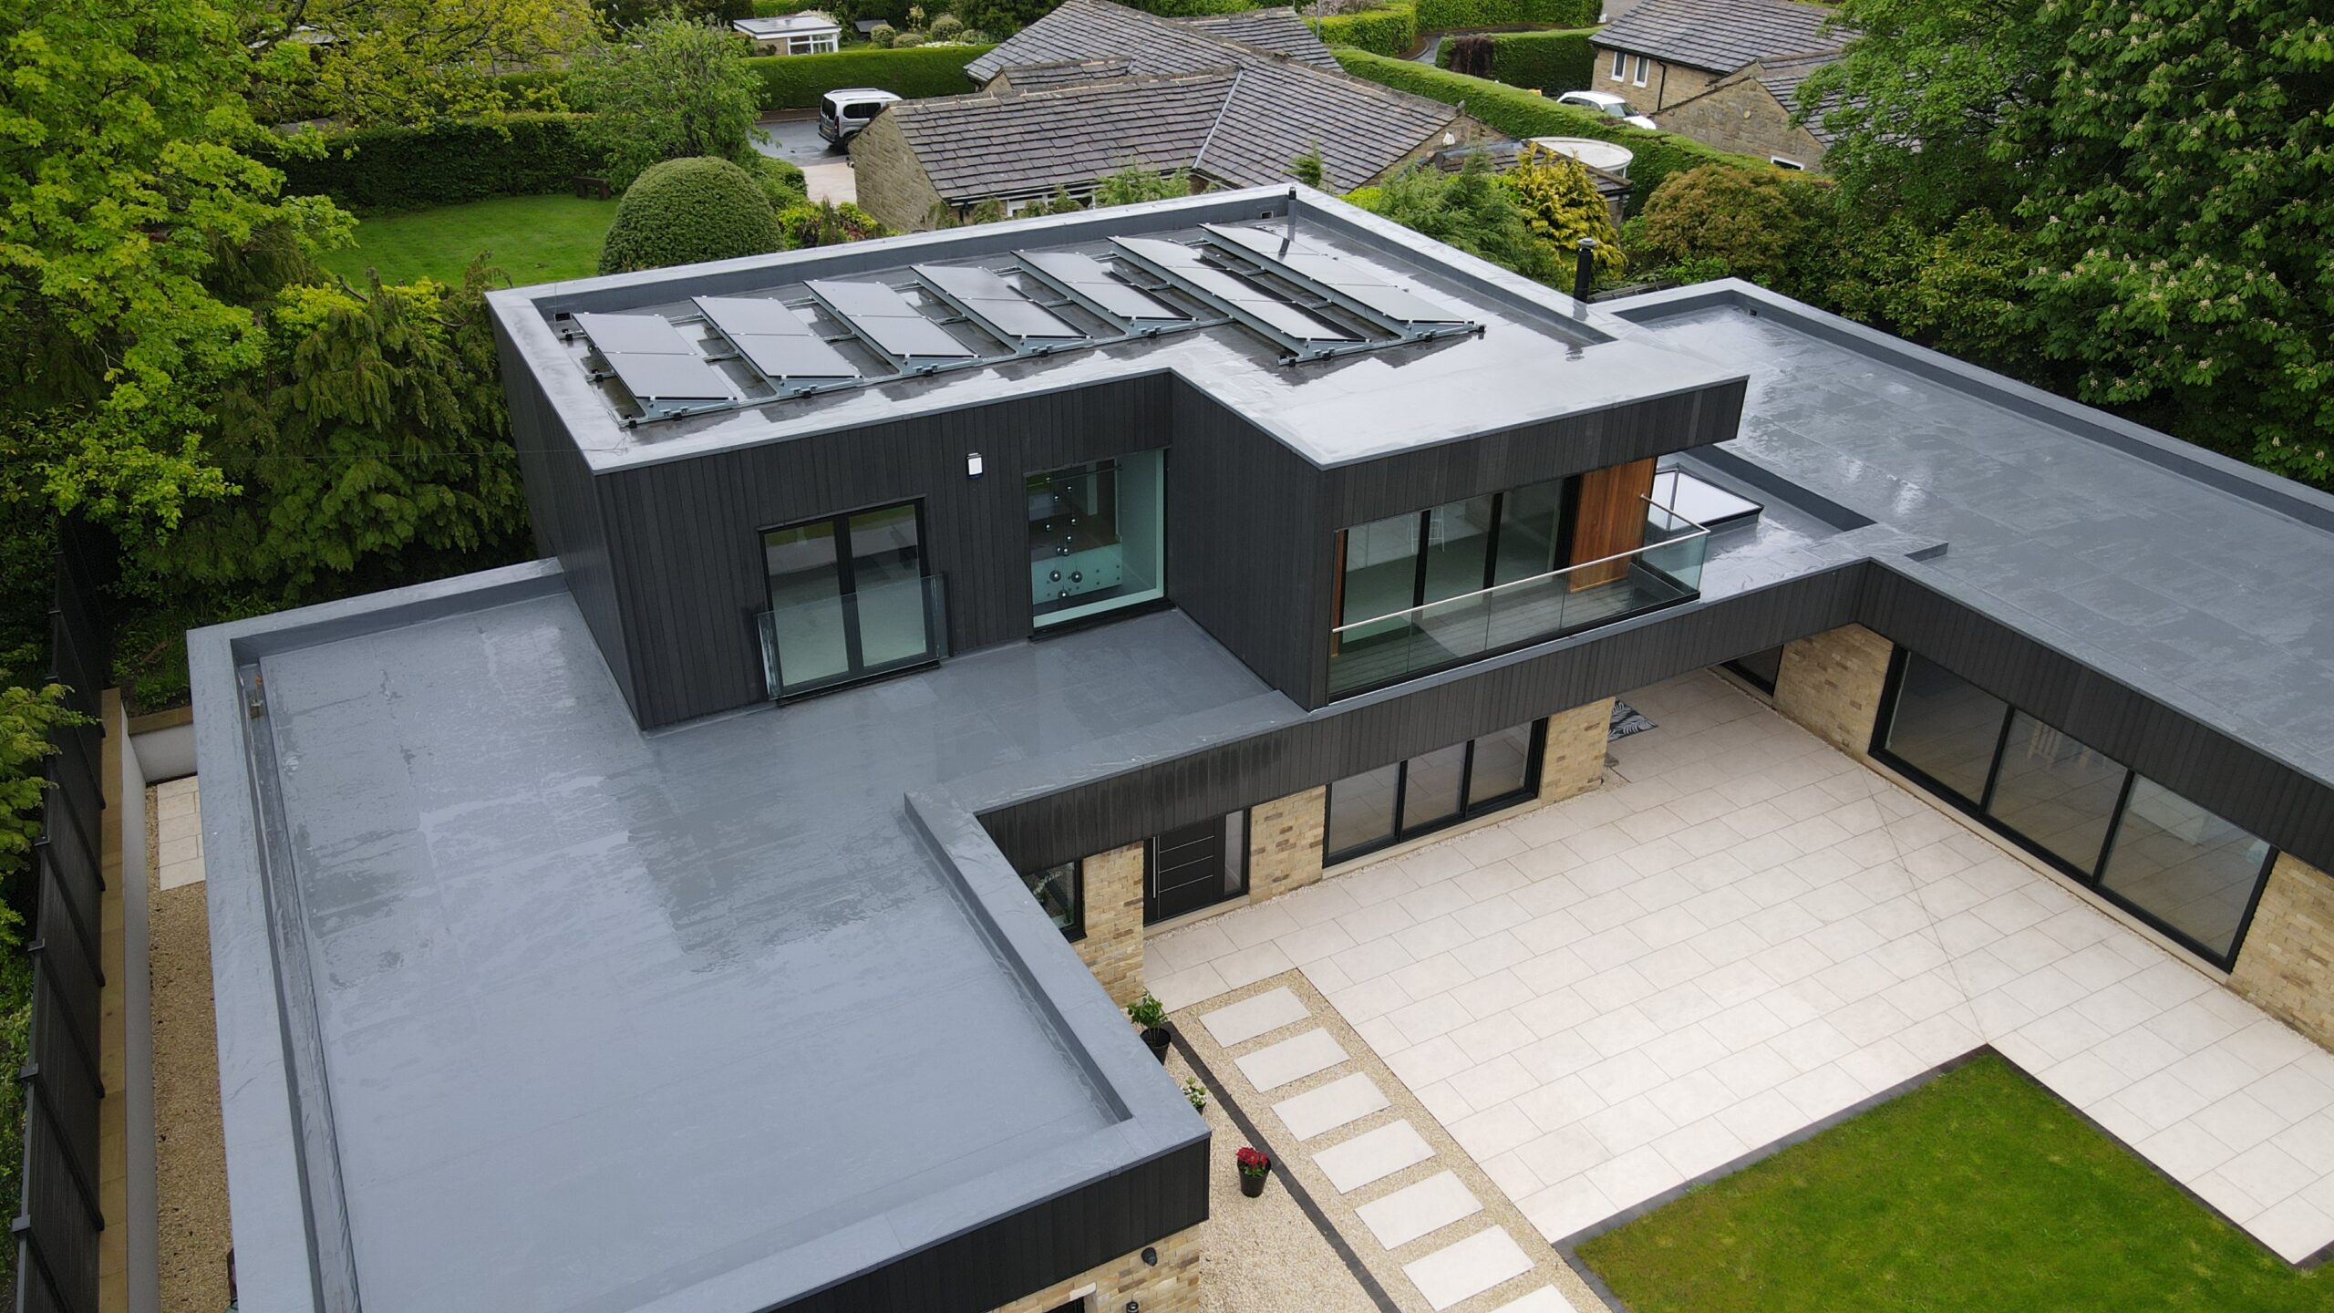
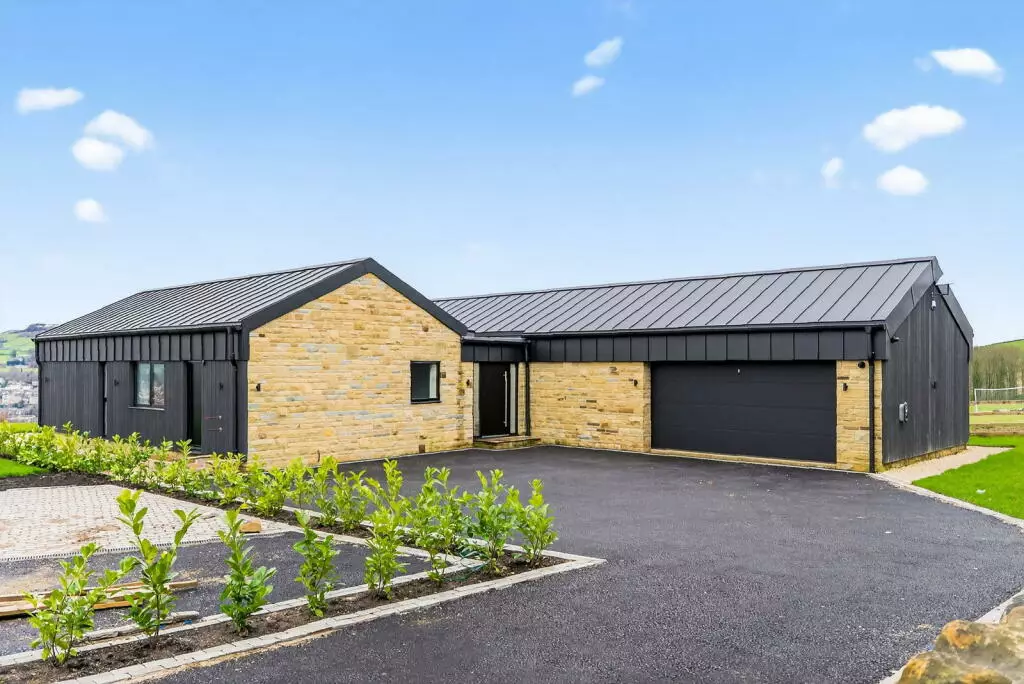
Architecturally, the property combines traditional natural stone with contemporary dark cladding and aluminium windows and doors, creating a modern home that responds sensitively to its West Yorkshire setting.
The construction combines traditional masonry with structural steelwork to accommodate the property’s large openings and open-plan spaces. Beam-and-block flooring, reinforced concrete and specialist foundation solutions form part of the structural design.
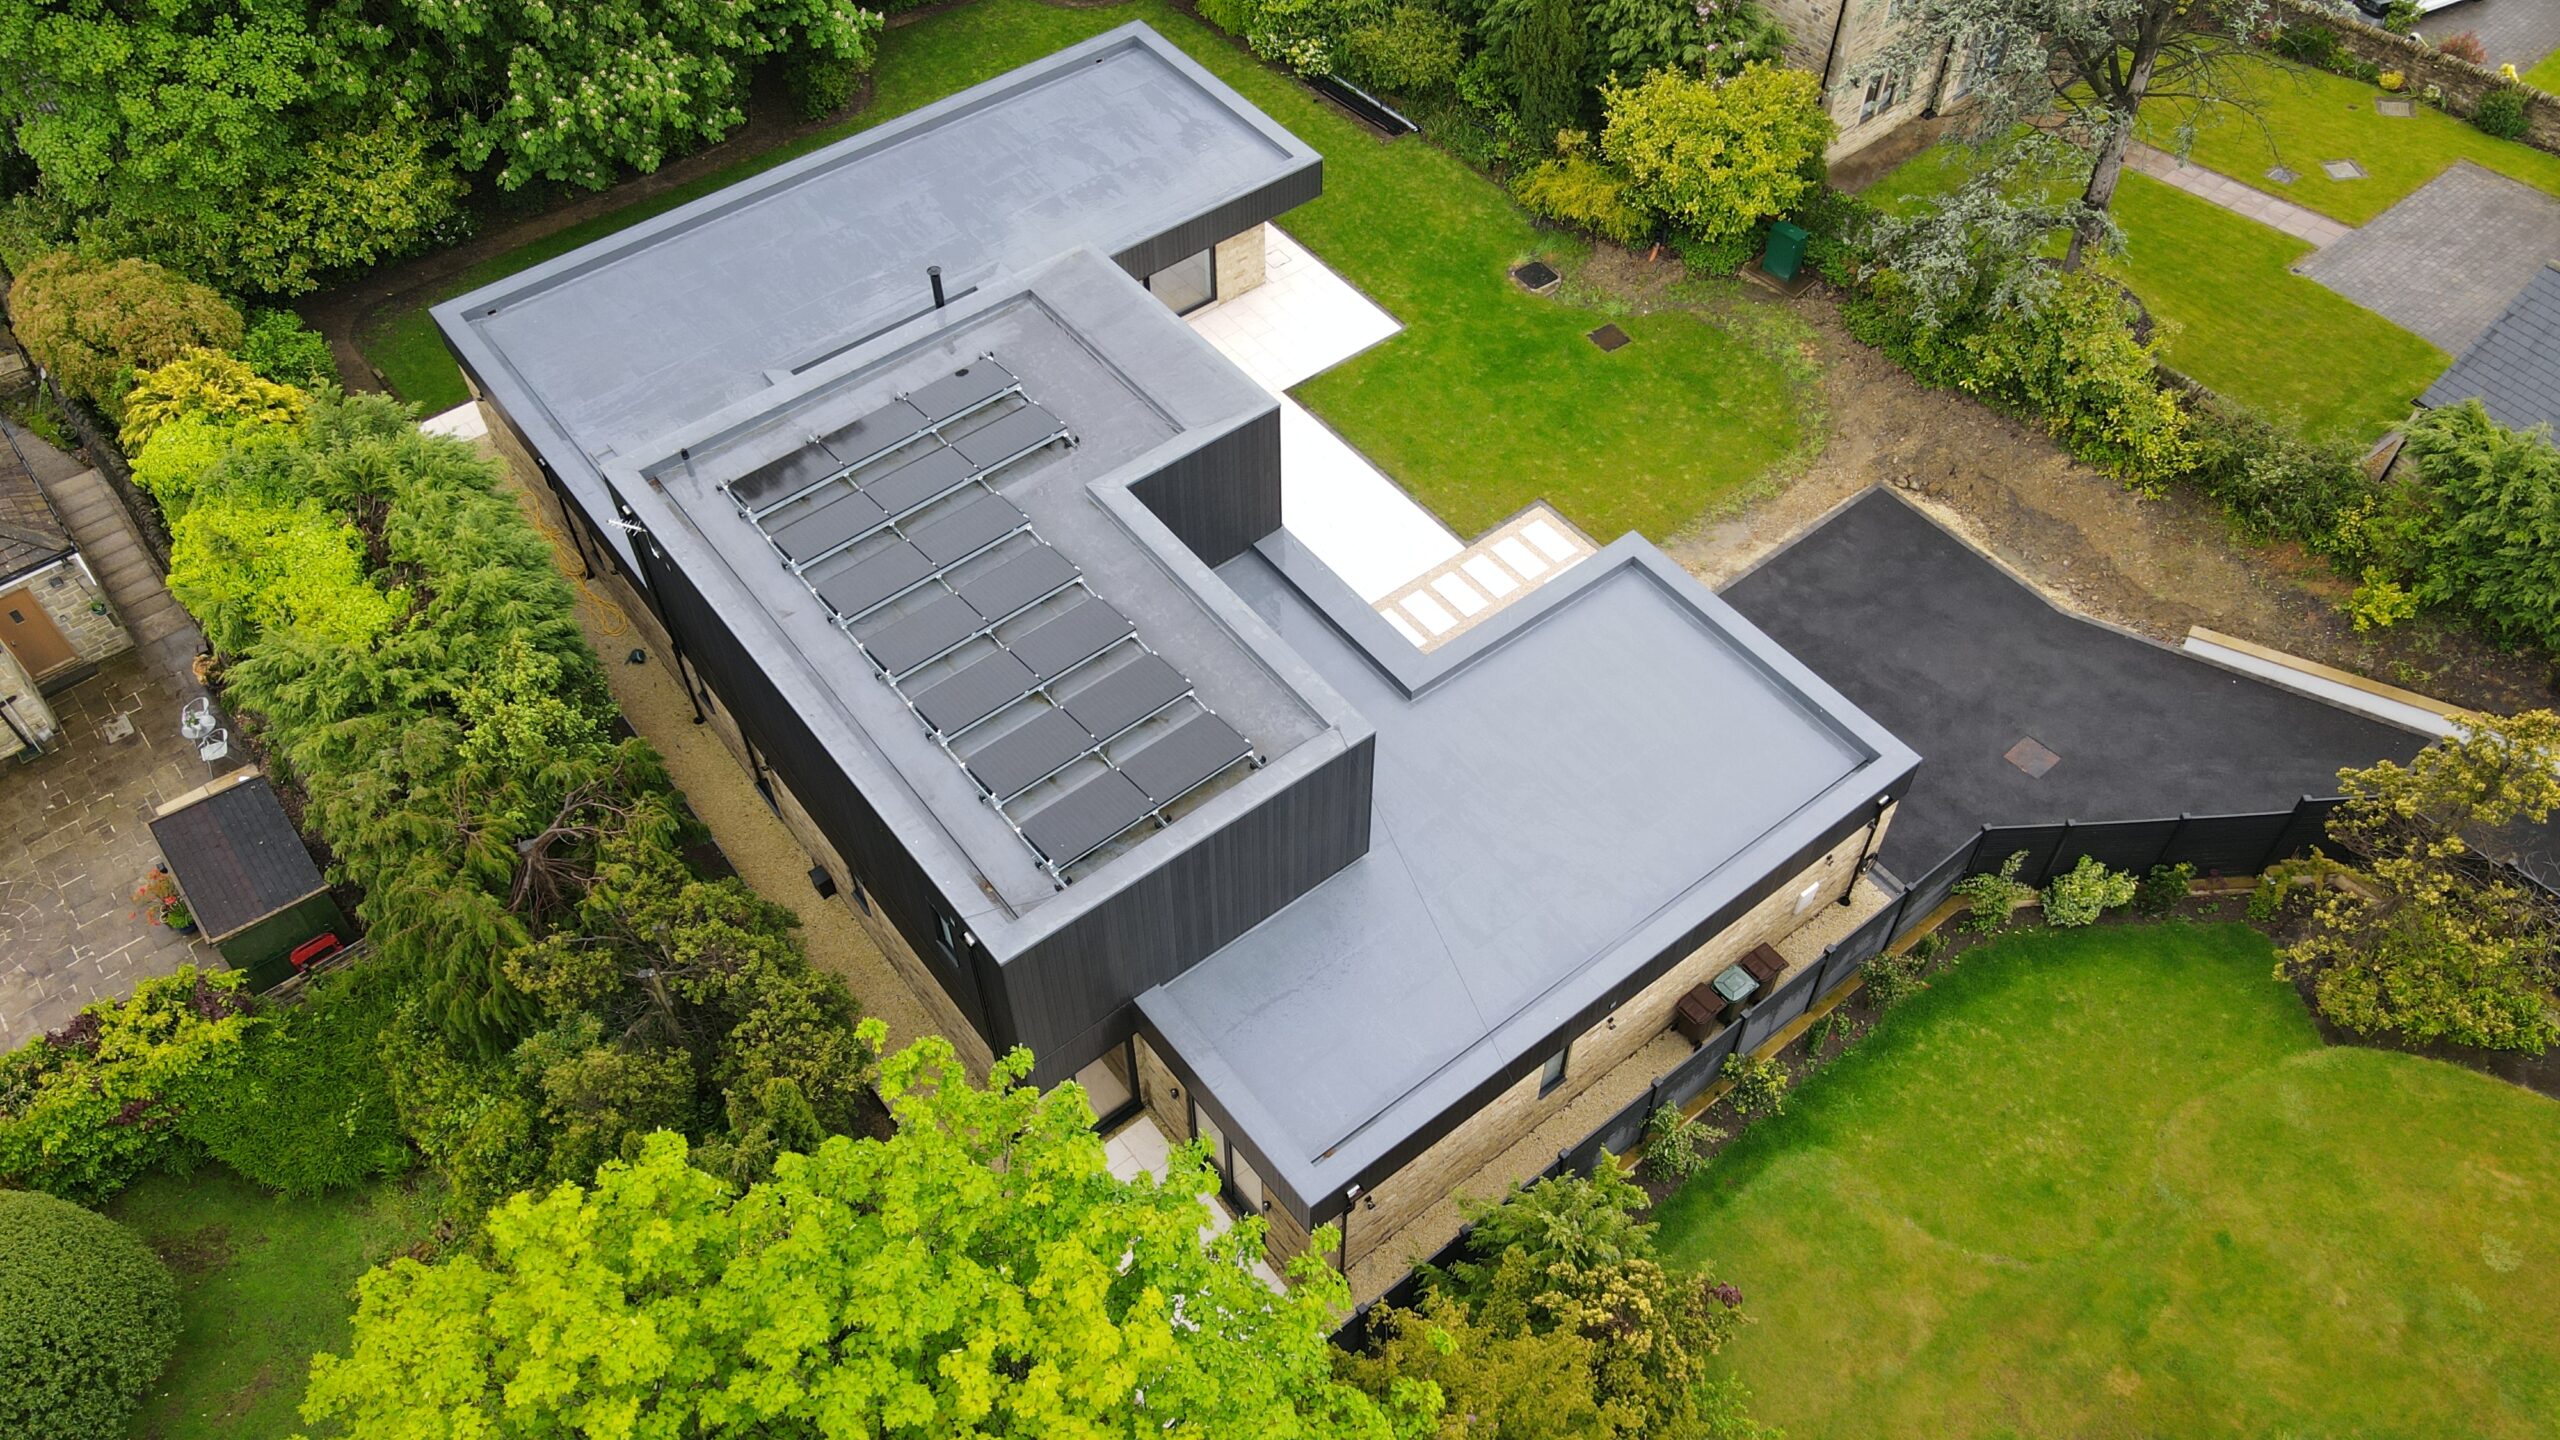
Energy efficiency has been considered throughout, with a highly insulated building envelope, air-source heat pump, underfloor heating and photovoltaic panels. Areas of extensive green roof are also incorporated into the contemporary roof design.
OGL’s works encompassed the complete delivery of the property, from groundworks, foundations and drainage through to the superstructure, building envelope, mechanical and electrical installations, internal finishes and associated external works.
Completed in May 2025, Glen Road House provides a distinctive high-quality family home, combining generous living spaces and contemporary architecture with natural materials and modern energy-efficient technologies.
Key Delivery Outcome
Delivery of a bespoke 3,850 sq ft family home combining complex structural requirements and generous open-plan spaces with a highly insulated envelope, renewable technologies and a contemporary architectural design.
- Client Mr & Mrs Stoyles
- Sector Residential
- Contract Type JCT Design & Build
- Architect Lark Architects
- Structural Engineer PWA Group
- Completion May 2025