
Brook House
Ilkley, West YorkshireOGLBrookHouse
- £1.3m Project Value
- 78 Weeks Project Duration
- 8,700 sqft Development Size
Brook House
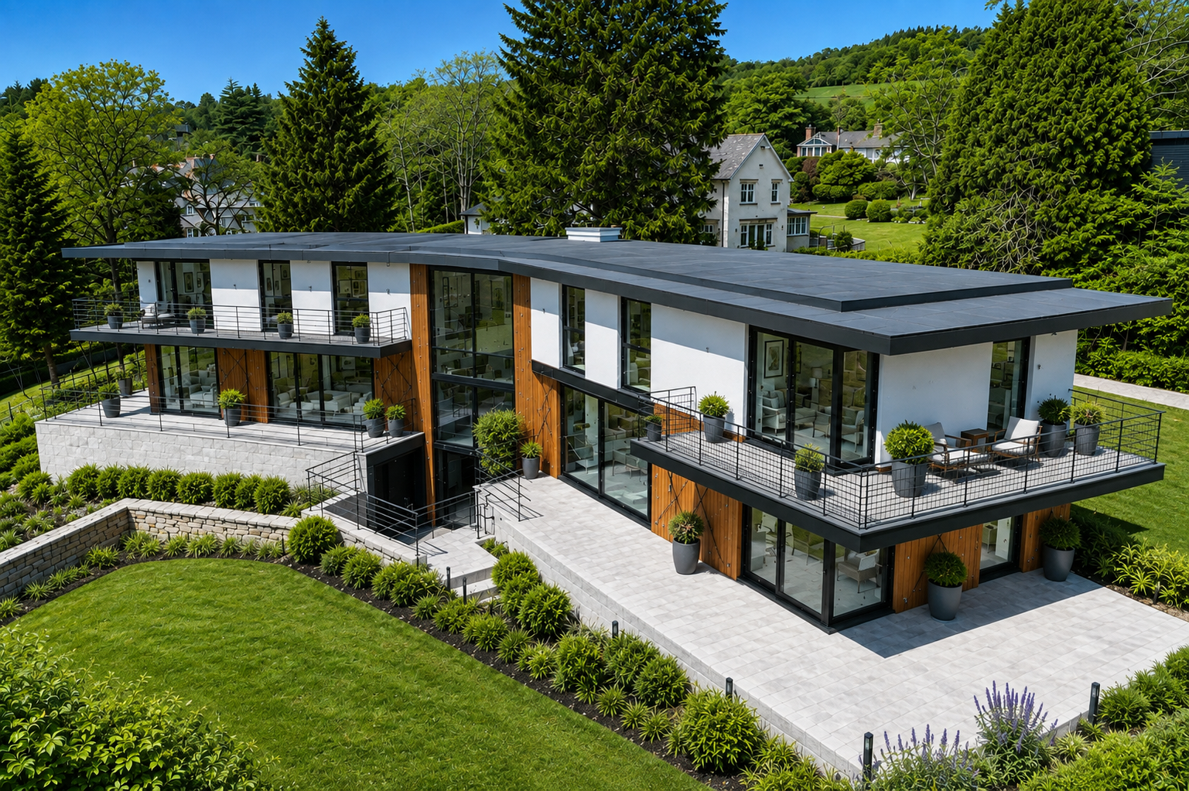
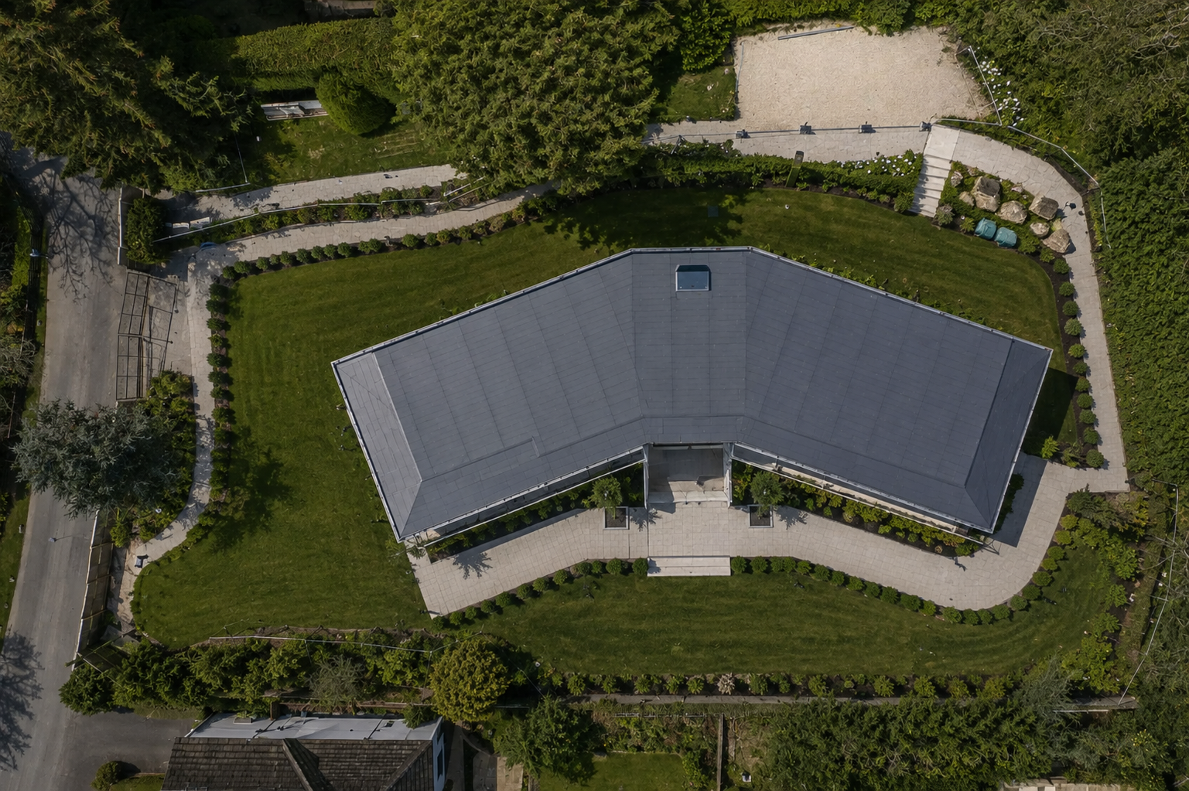
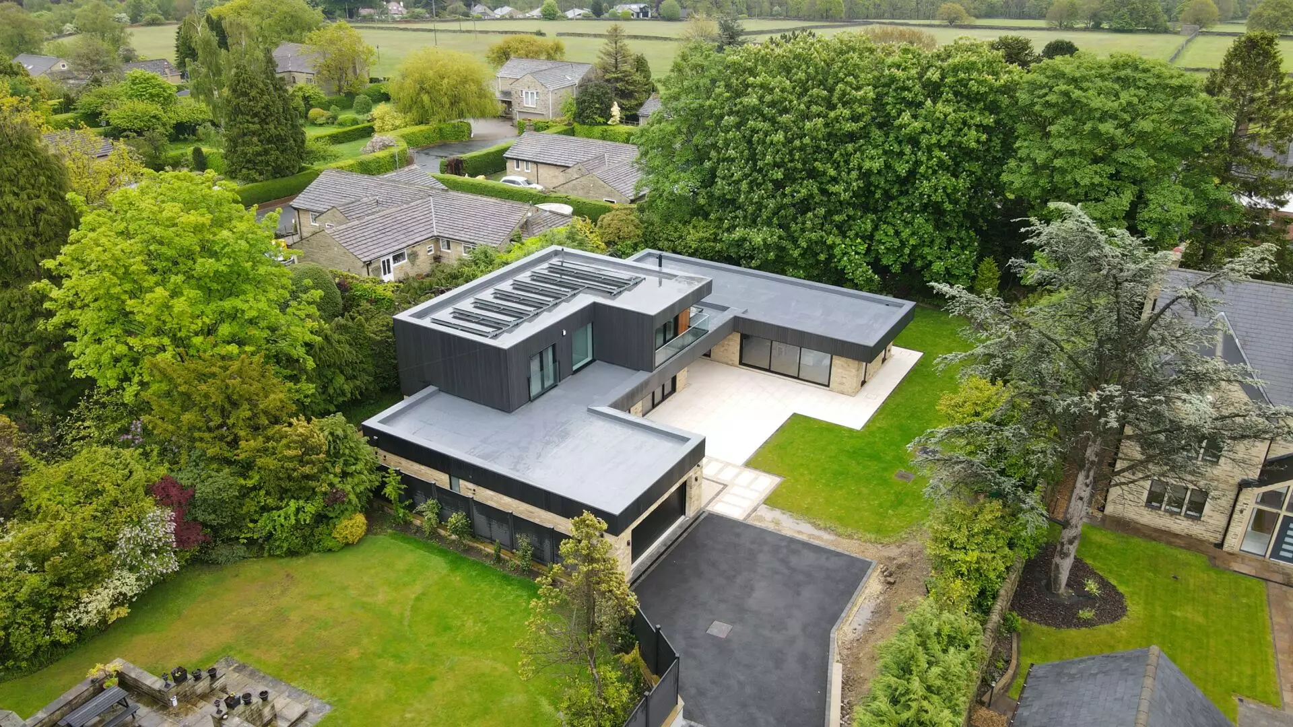
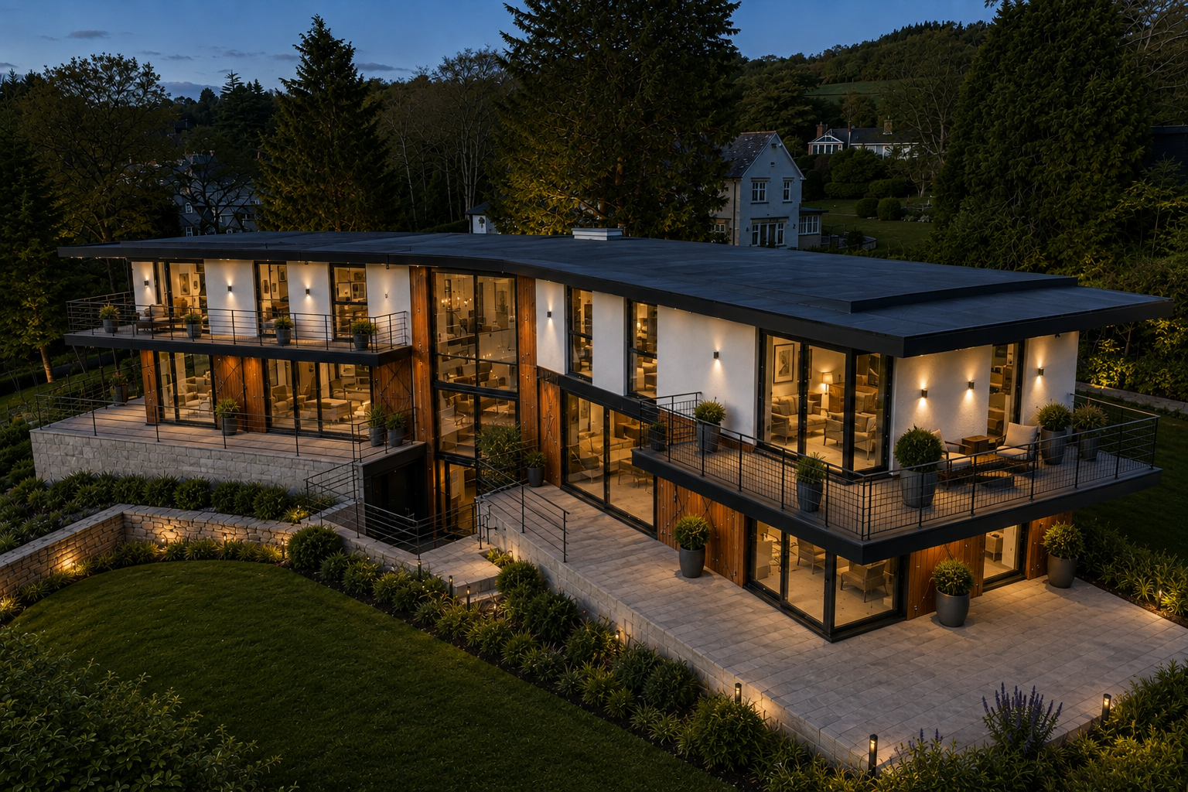
OGL Construction delivered Brook House, a circa 8,700 sq ft bespoke contemporary residence in Ilkley, replacing the existing dwelling with a substantial three-storey family home carefully integrated into its steeply sloping and mature landscaped setting.
Arranged across lower ground, ground and first-floor levels, the property provides extensive living and entertainment space, including a media room, gym, integral garaging, double-height entrance, open-plan kitchen and dining areas, formal and informal living spaces, and five bedrooms. External terraces, private balconies and a sunken courtyard connect the accommodation with the surrounding landscape.
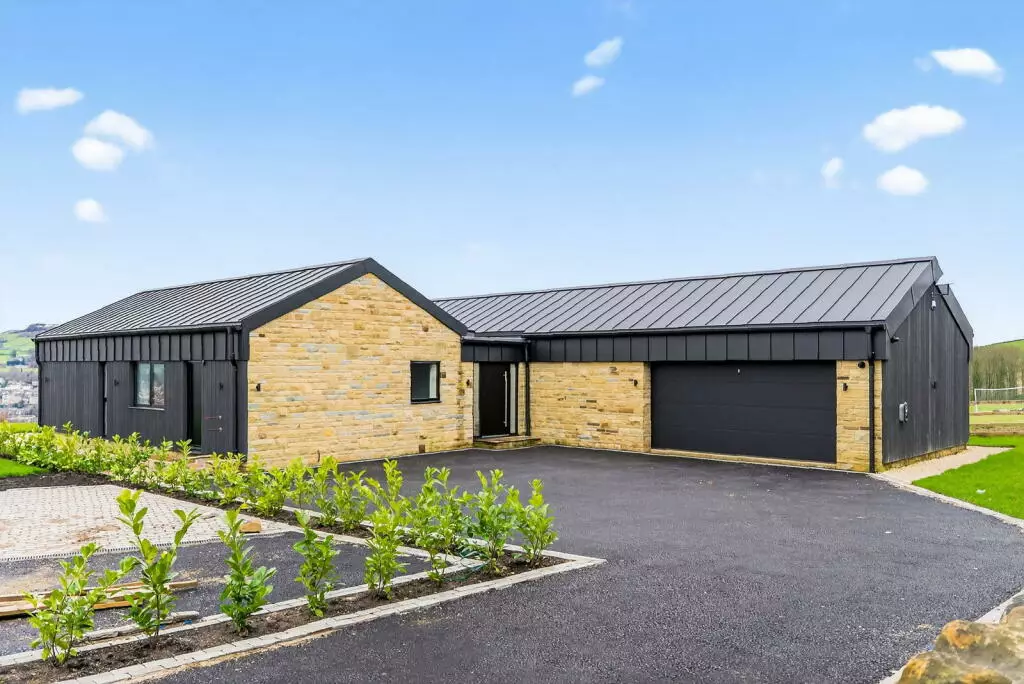
The architecture combines natural Yorkshire stone, render, Western Red Cedar and dark aluminium cladding with large-format glazing and frameless glass detailing. Internally, the scheme incorporates a comprehensive bespoke fit-out, including specialist finishes, integrated joinery, premium bathrooms and a feature cantilevered staircase.
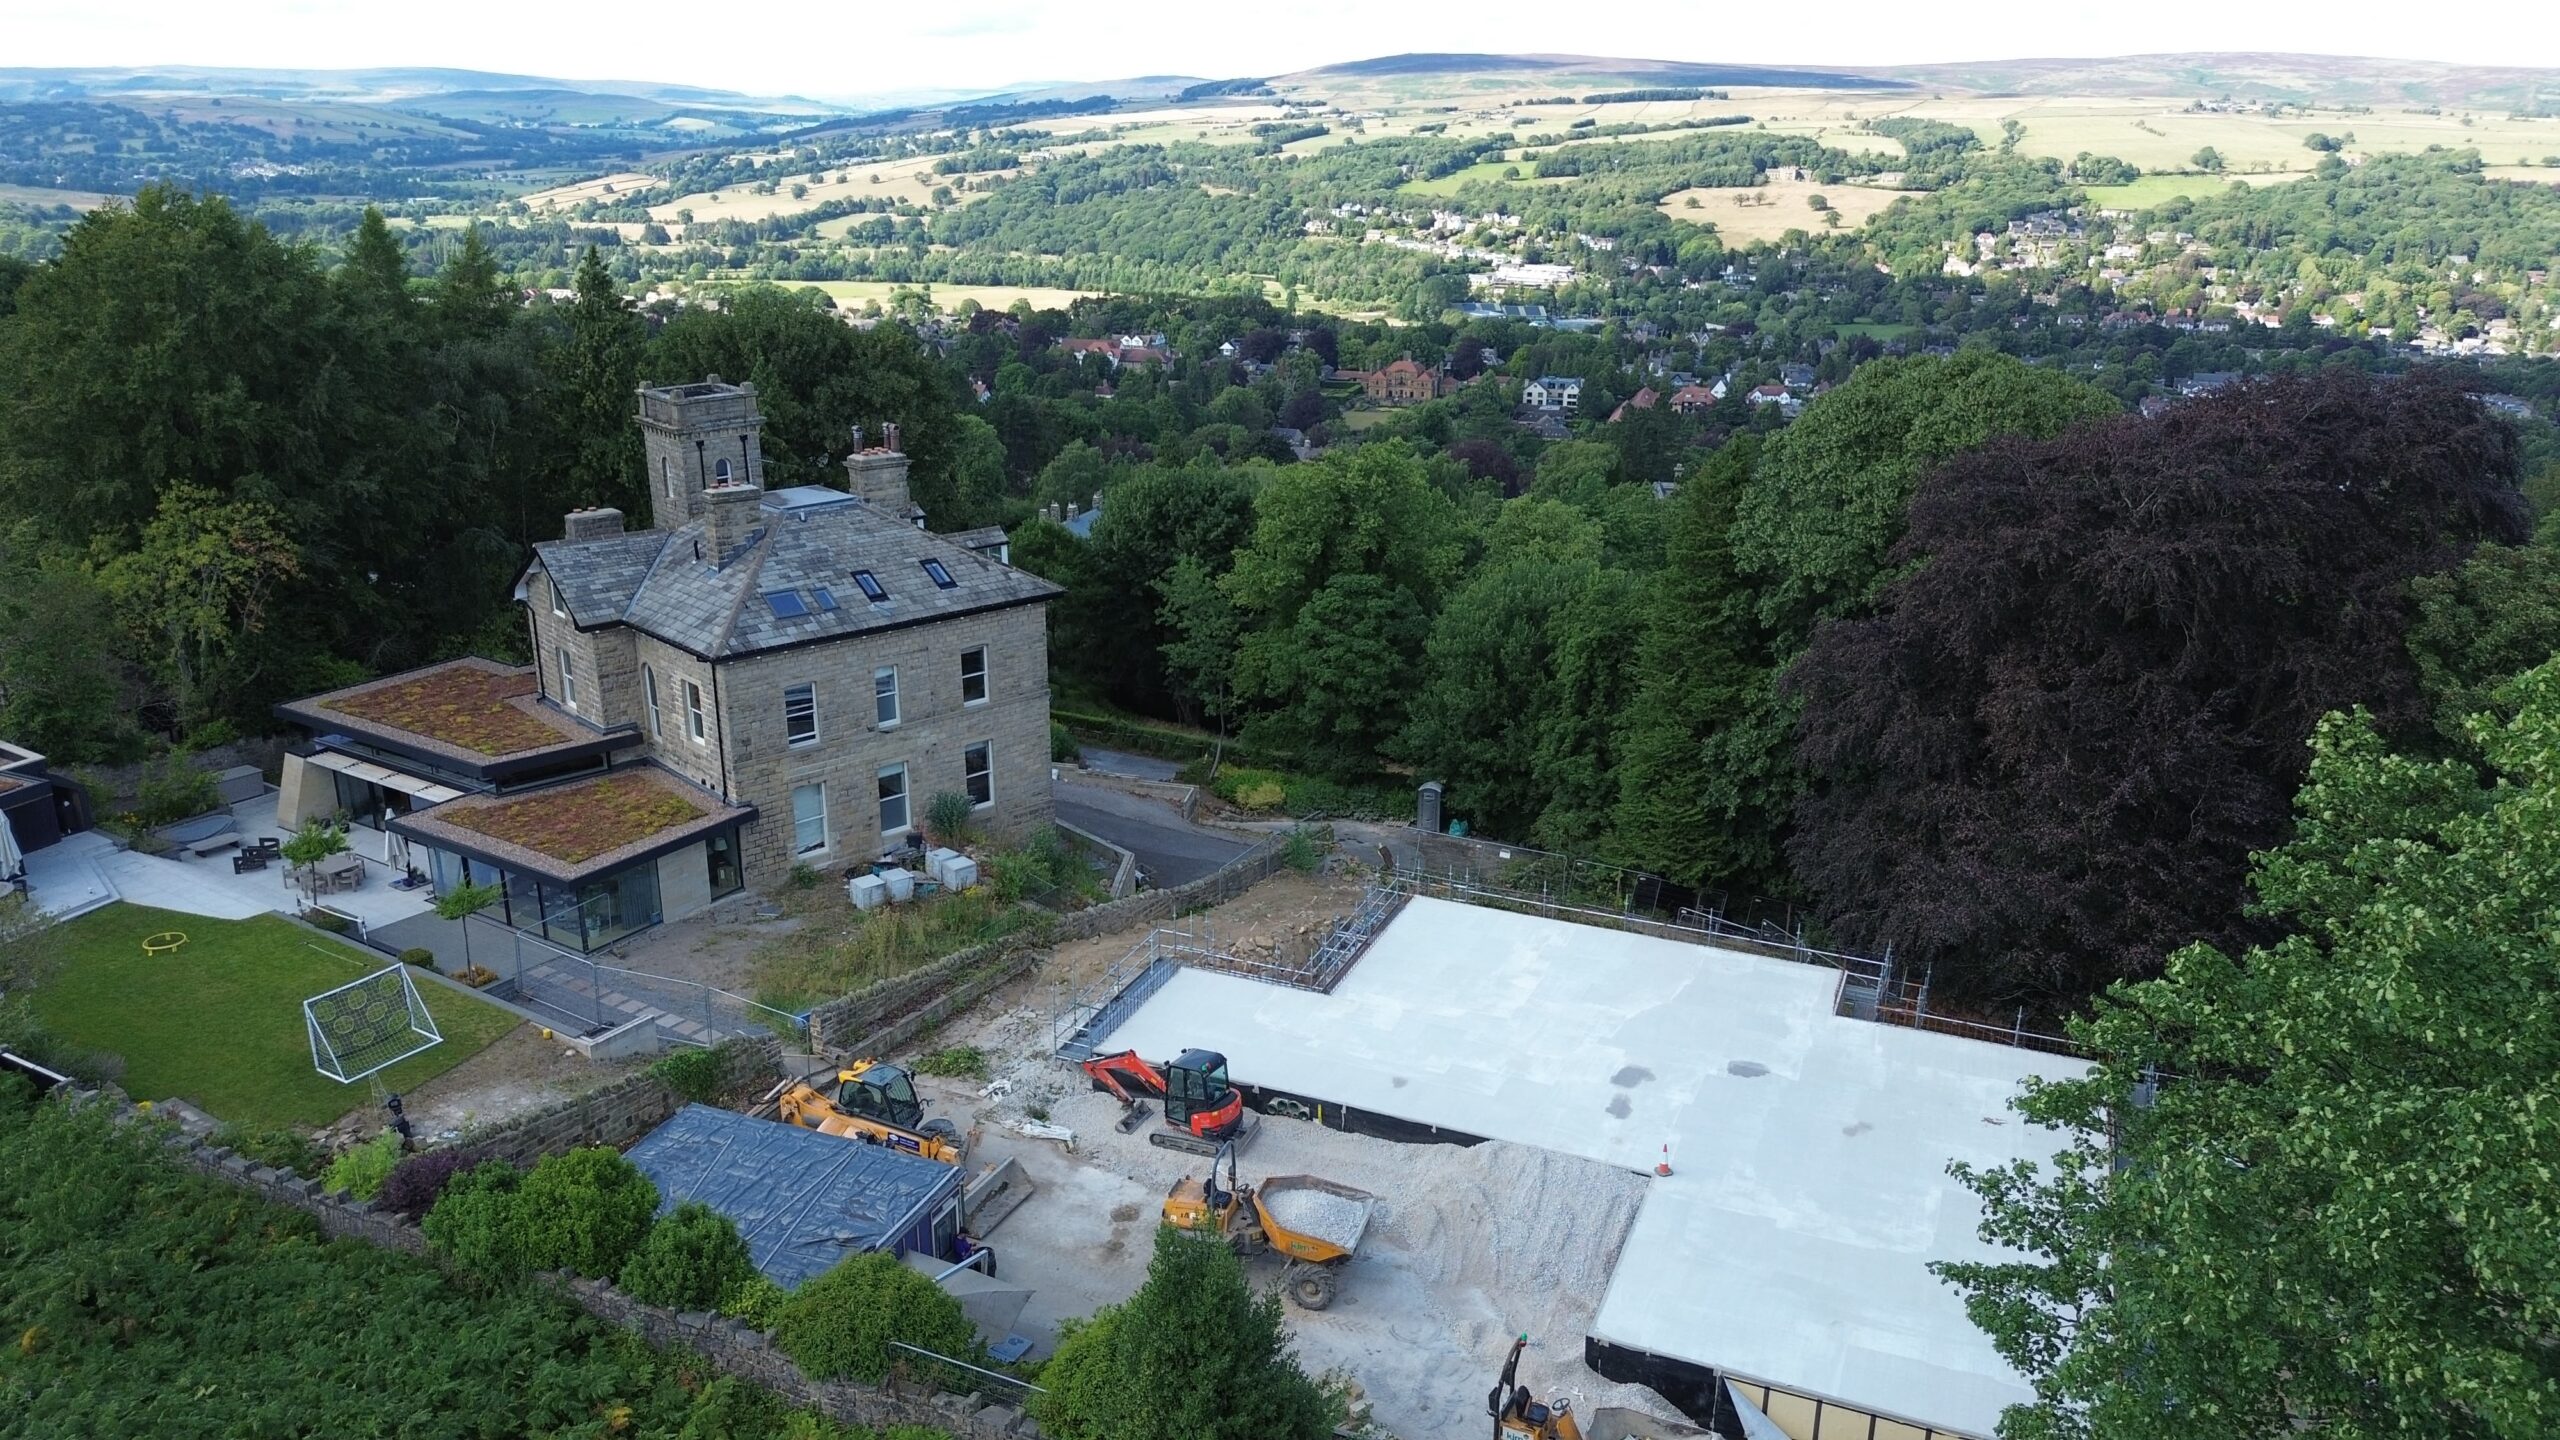
The steeply sloping site and established landscape presented significant construction considerations. The property incorporates substantial reinforced-concrete retaining structures at lower-ground level, together with a structural steel frame and precast concrete floor construction. Existing mature trees, including those protected by Tree Preservation Orders, required careful consideration throughout the works.
A comprehensive building-services installation includes underfloor heating, mechanical ventilation, architectural lighting, AV and data infrastructure, CCTV, automated controls, EV charging and photovoltaic panels.
Completed in March 2025, Brook House brings together complex structural engineering, high-performance building fabric and extensive architectural detailing to deliver a distinctive, highly specified contemporary family home within a sensitive landscaped setting.
Key Delivery Outcome
Delivery of a circa 8,700 sq ft bespoke residence on a steeply sloping and mature landscaped site, combining complex structural and retaining solutions with extensive architectural detailing, high-specification finishes and integrated building technologies.
- Client Mr & Mrs Clough
- Sector Residential
- Contract Type JCT Design & Build
- Architect Design Emporium
- Completion March 2025